
100 Keyes, 1926 - 2026
9433 Palm Tree Drive , Windermere, FL 34786 Photo
New - 14 Hours Ago
9433 Palm Tree Drive , Windermere, FL 34786 Photo
New - 14 Hours Ago
9433 Palm Tree Drive , Windermere, FL 34786 Photo

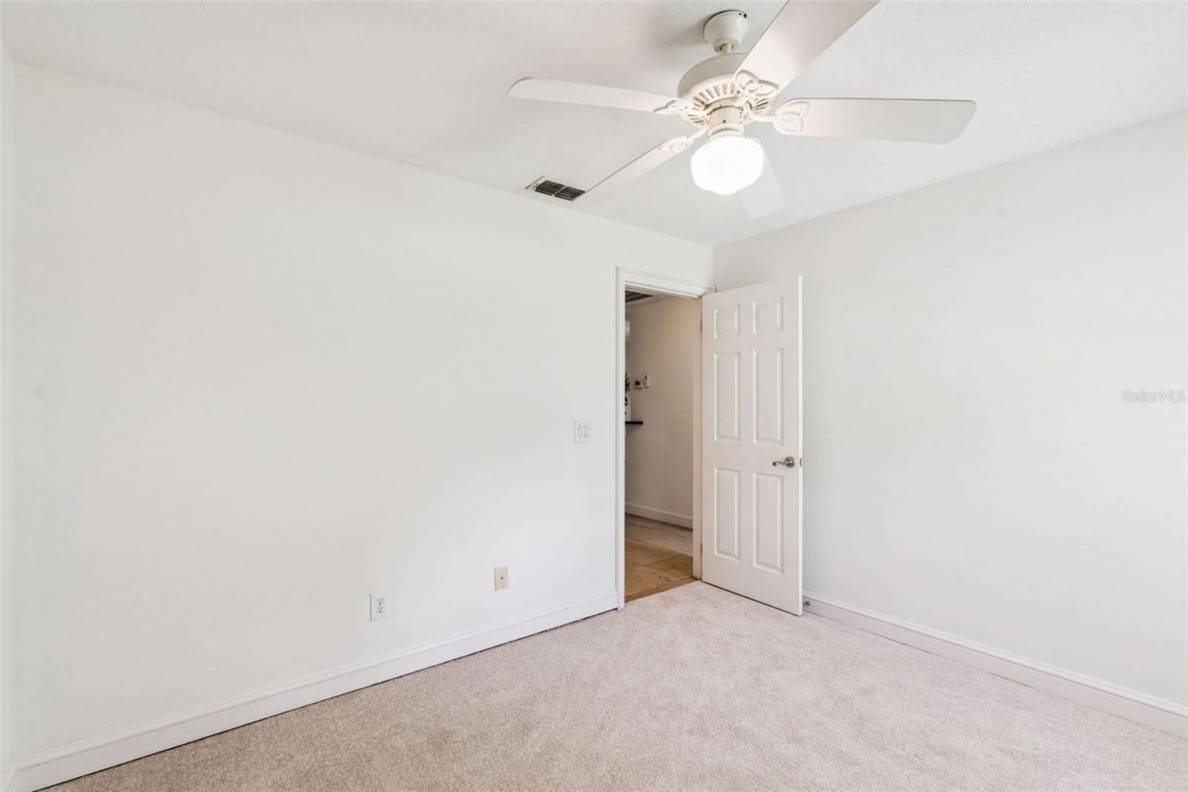
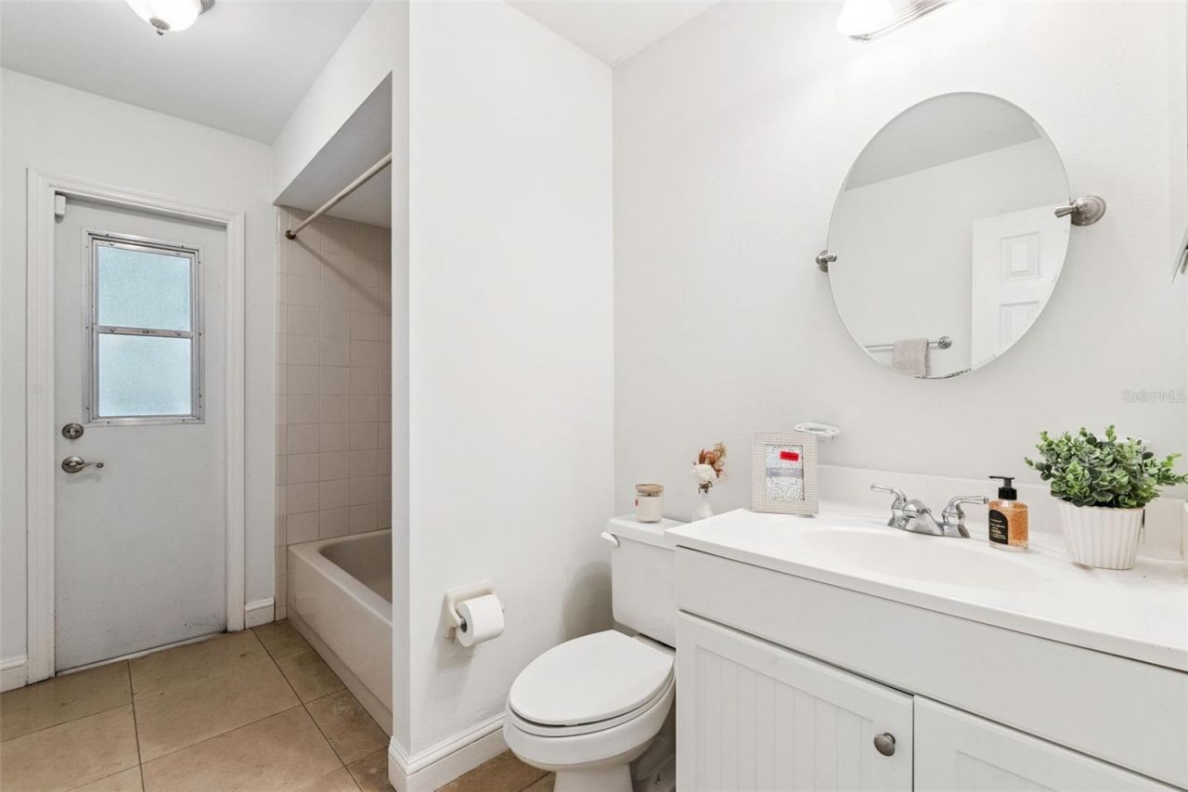
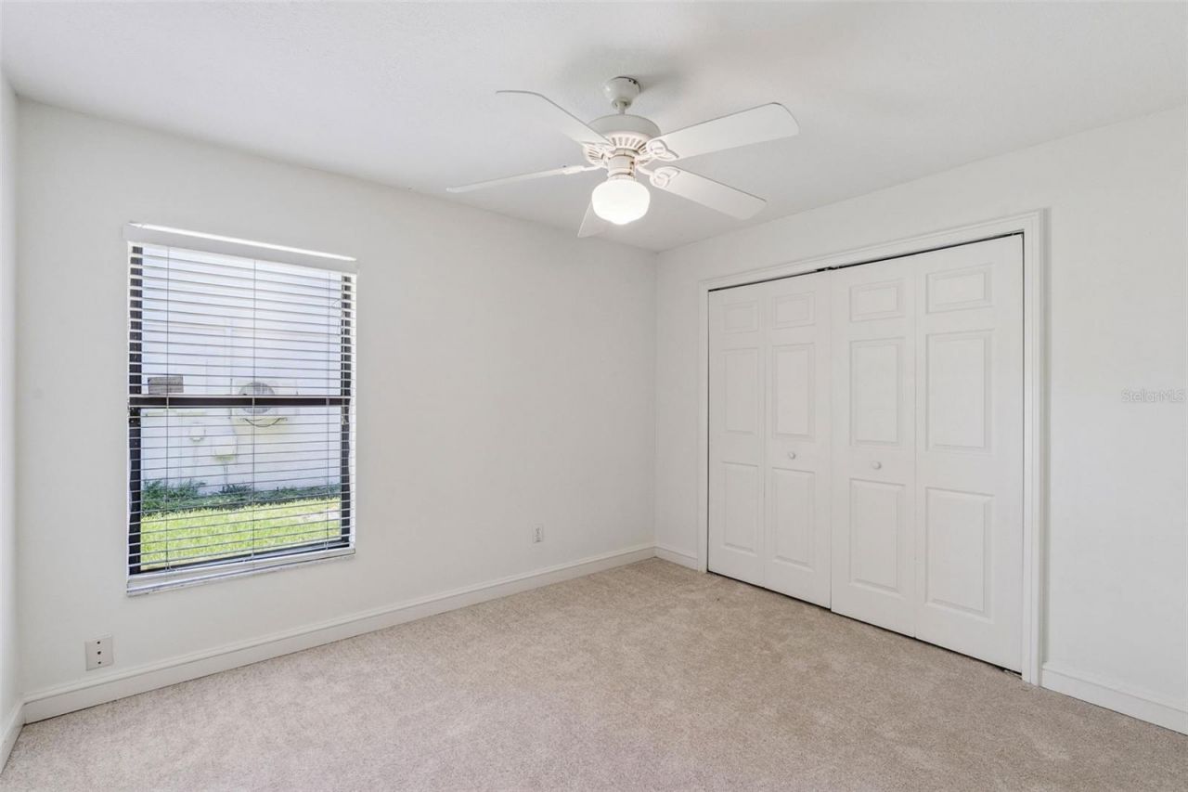
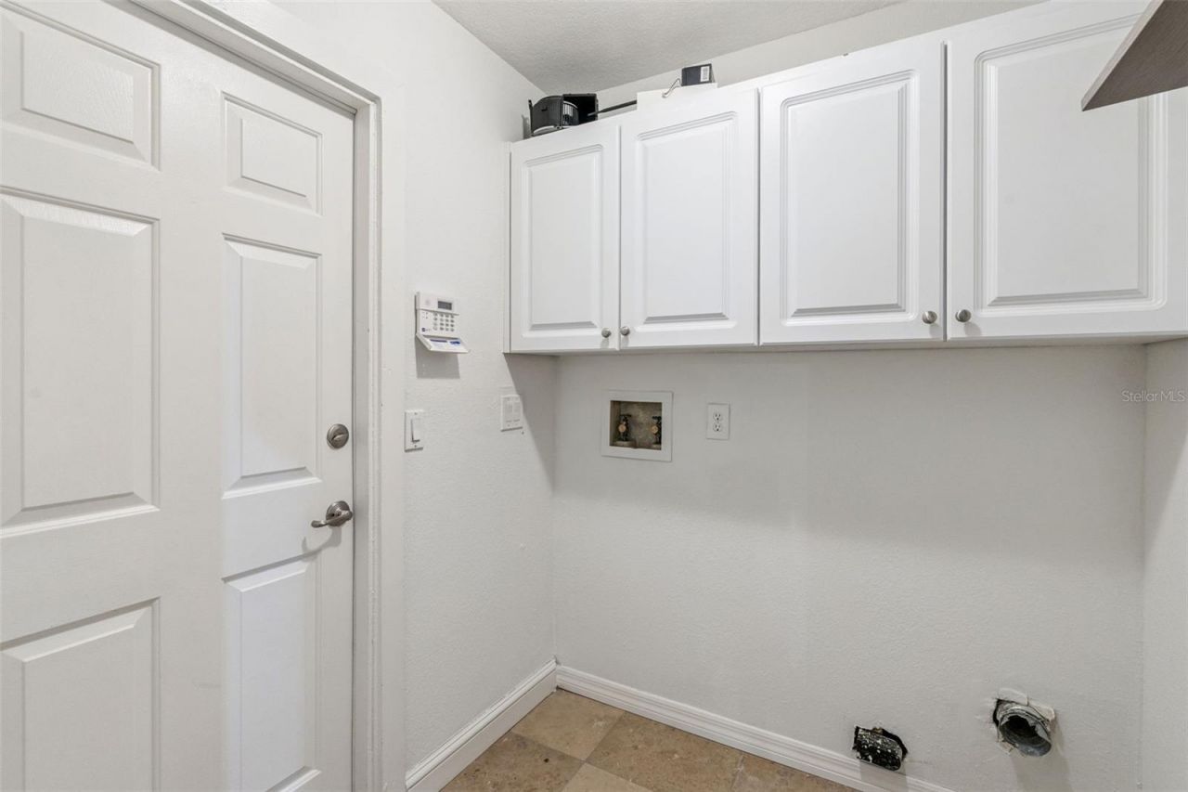
35 Total Photos [Click to View All]

9433 Palm Tree Drive Windermere, FL 34786
$560,000
  • Beds
    3
  • Baths
    2 full
  • Total Square Feet
    1,819
  • Lot Size
    0.25 acre(s)

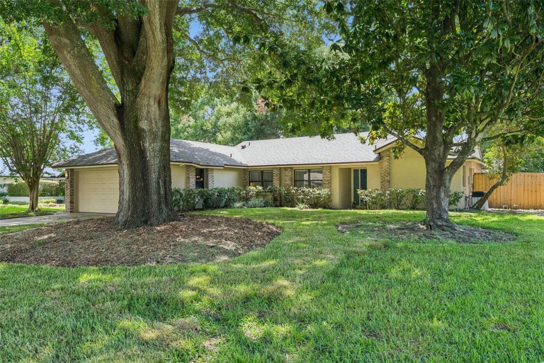
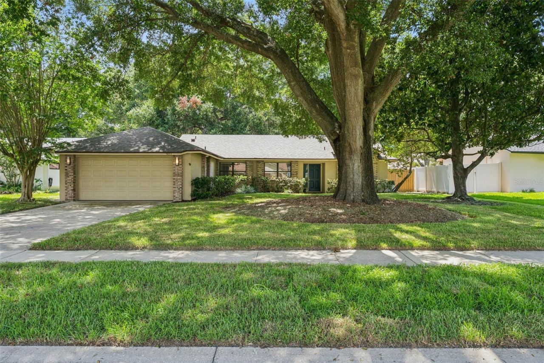
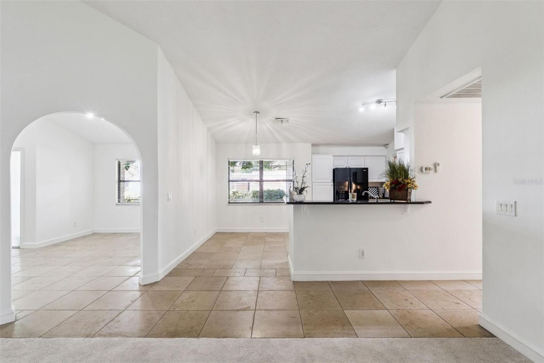
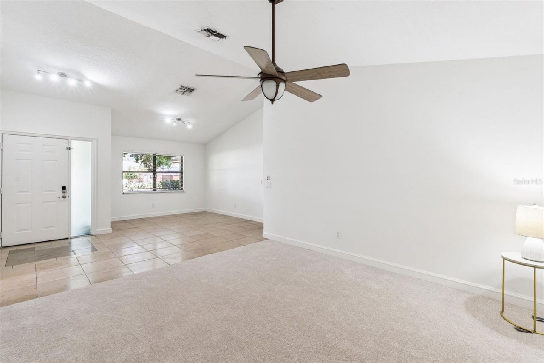
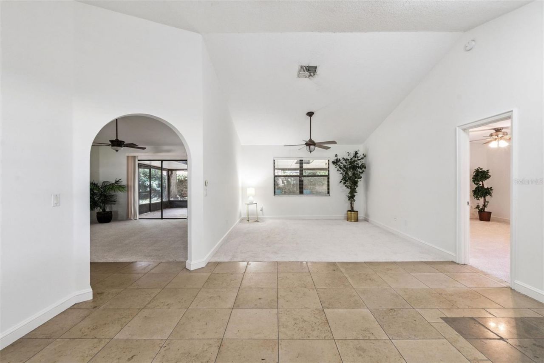
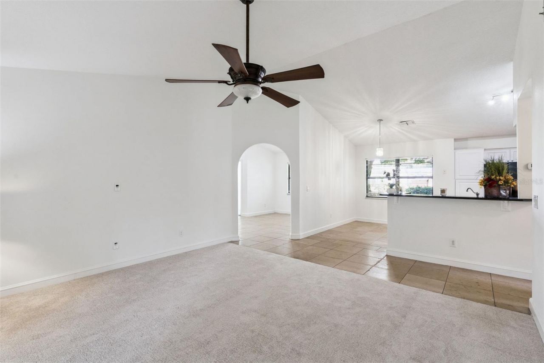
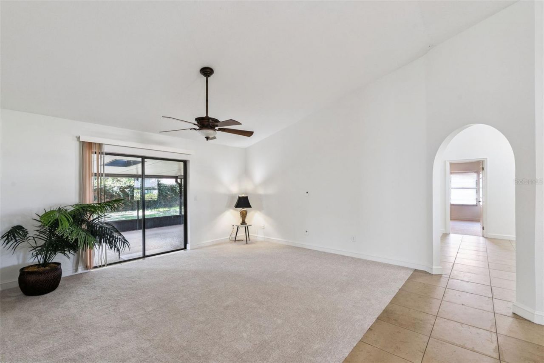
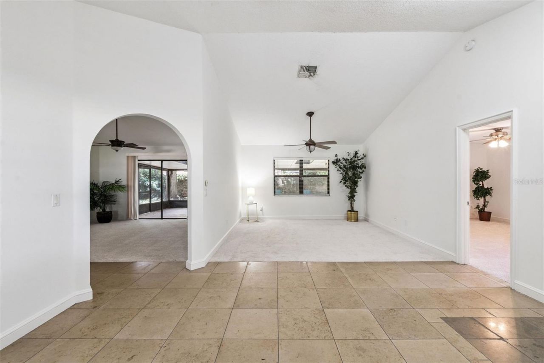
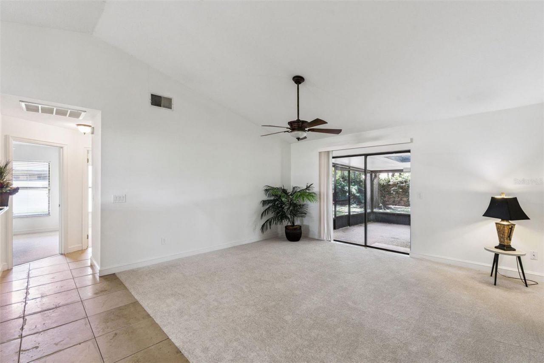
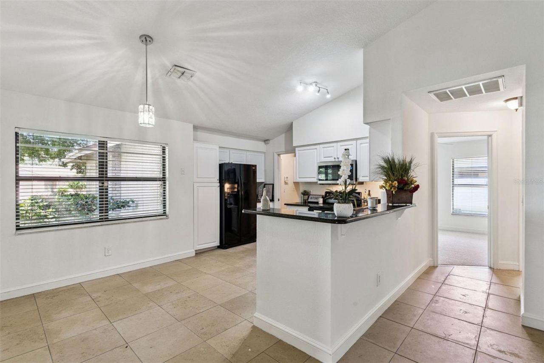
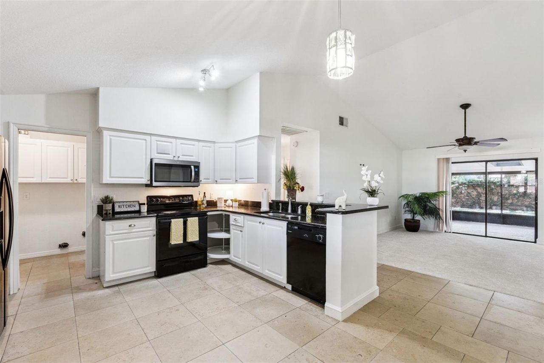
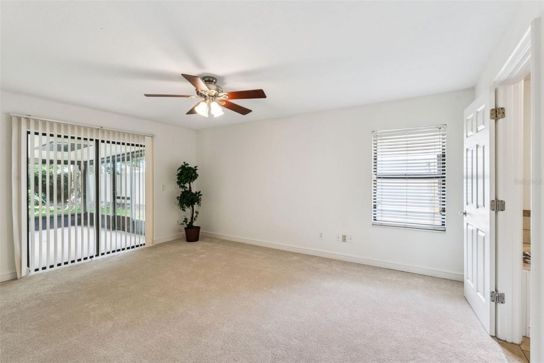
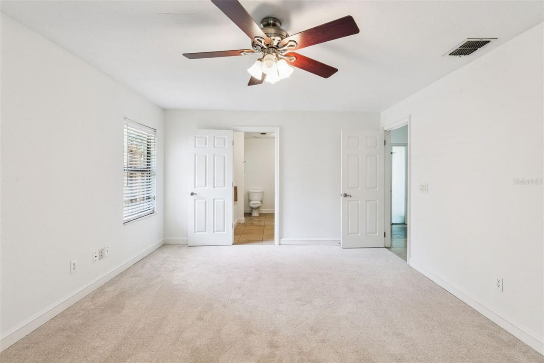
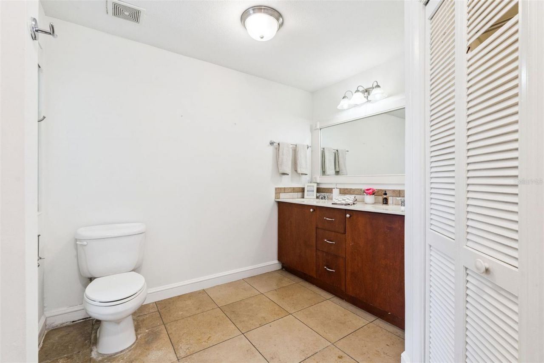
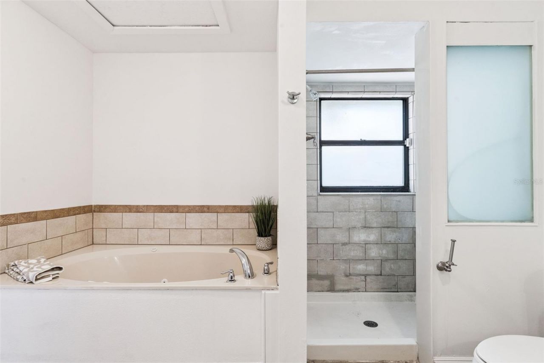
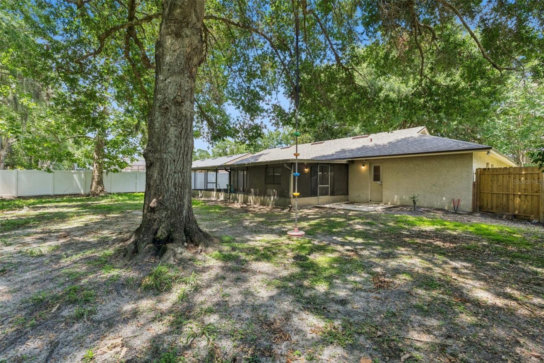
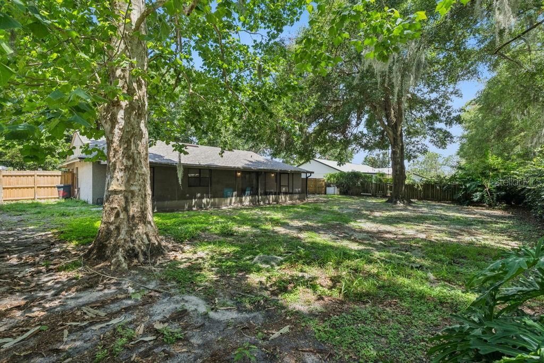
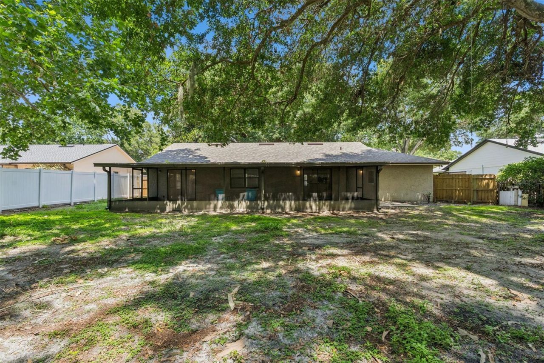
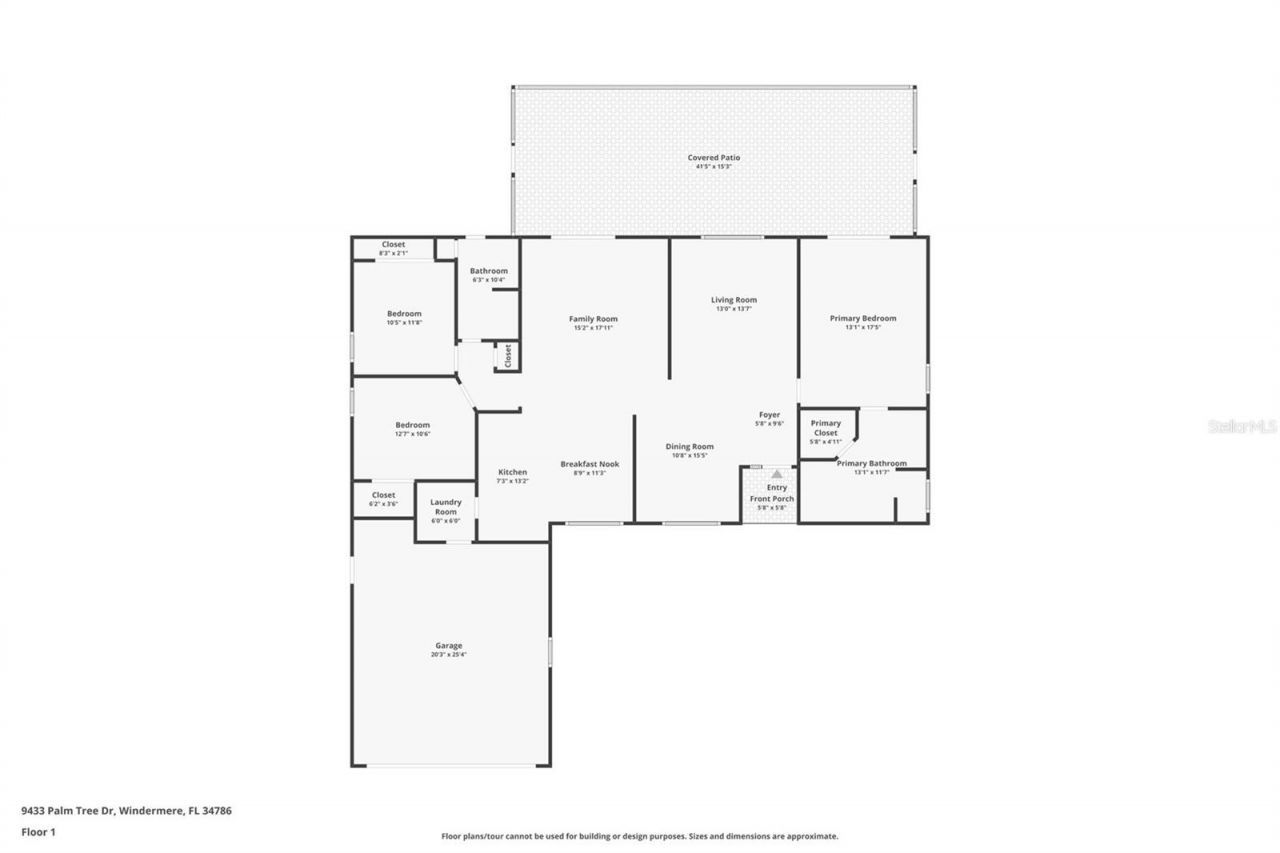
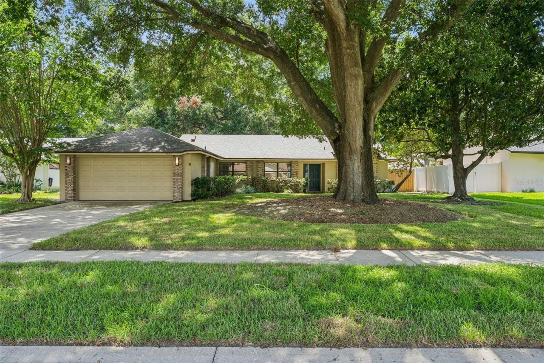
WELCOME HOME! Nestled beneath majestic oak trees in one of Windermere's most desirable communities, this well-maintained 3-bedroom, 2-bath home sits on a quarter of an acre and offers the perfect blend of comfort, privacy, and location. Situated in the highly sought-after 34786 zip code, this exceptional residence features a popular split-bedroom floor plan with 1,819 square feet of thoughtfully designed living space. Silver Woods is located in the center of SW Orlando, close to Downtown Winderm...

View More

Property Summary

MLS Number: O6423262
Status: Active
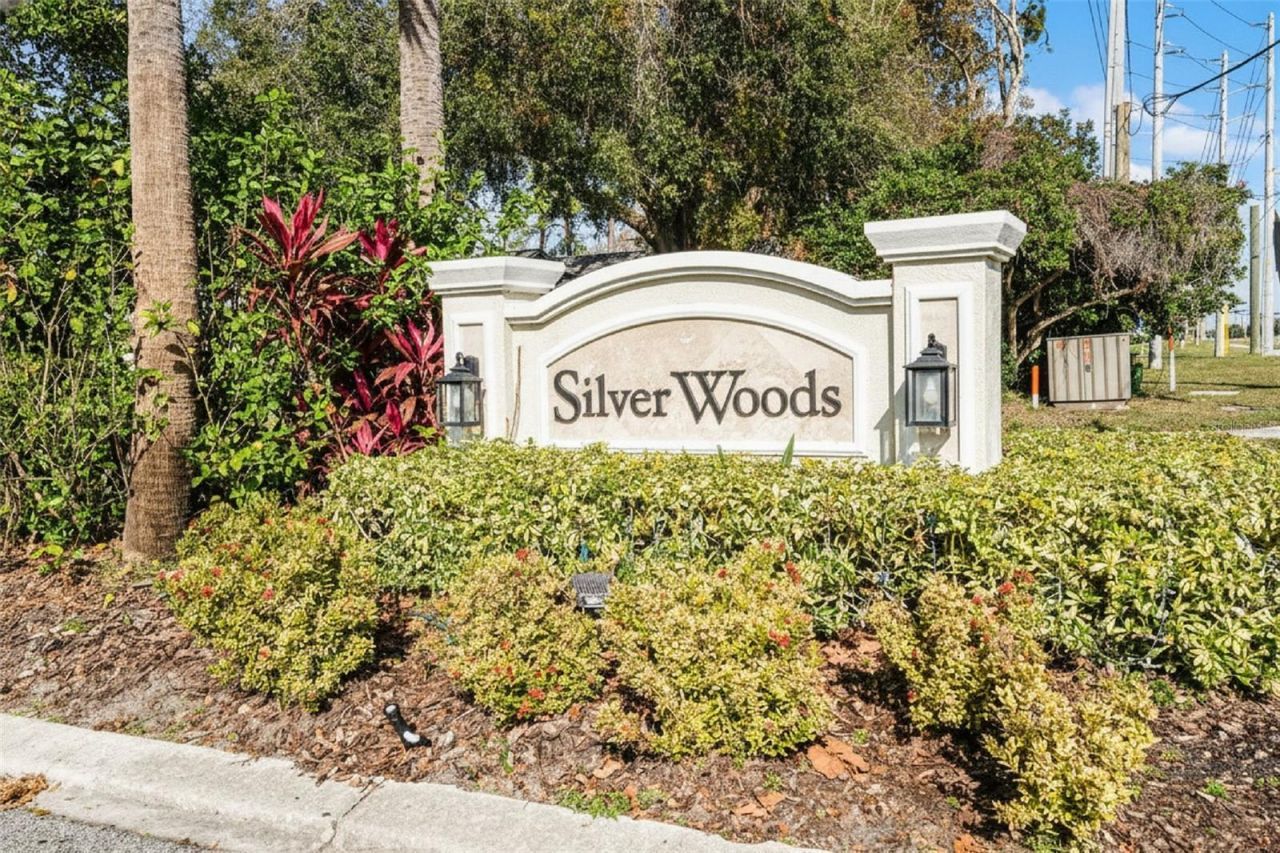
Subdivision: SILVER WOODS
County: Orange
Bedrooms: 3
Total Square Feet: 1,819
Price Per Sq. Ft.: $308
Style: Ranch
New Constuction: No
Waterfront: No
Property Type: Residential - Single Family
Cooling: Central Air
Fenced: Yes
Garage: 2 car attached
Heating: Central
Lot Size: 0.25 Acres
Roof Type: Shingle
Stories: 1.0
Year Built: 1986
Taxes: $7,835
HOA Y/N: Yes

Featured Amenities

Ceiling Fans(s)
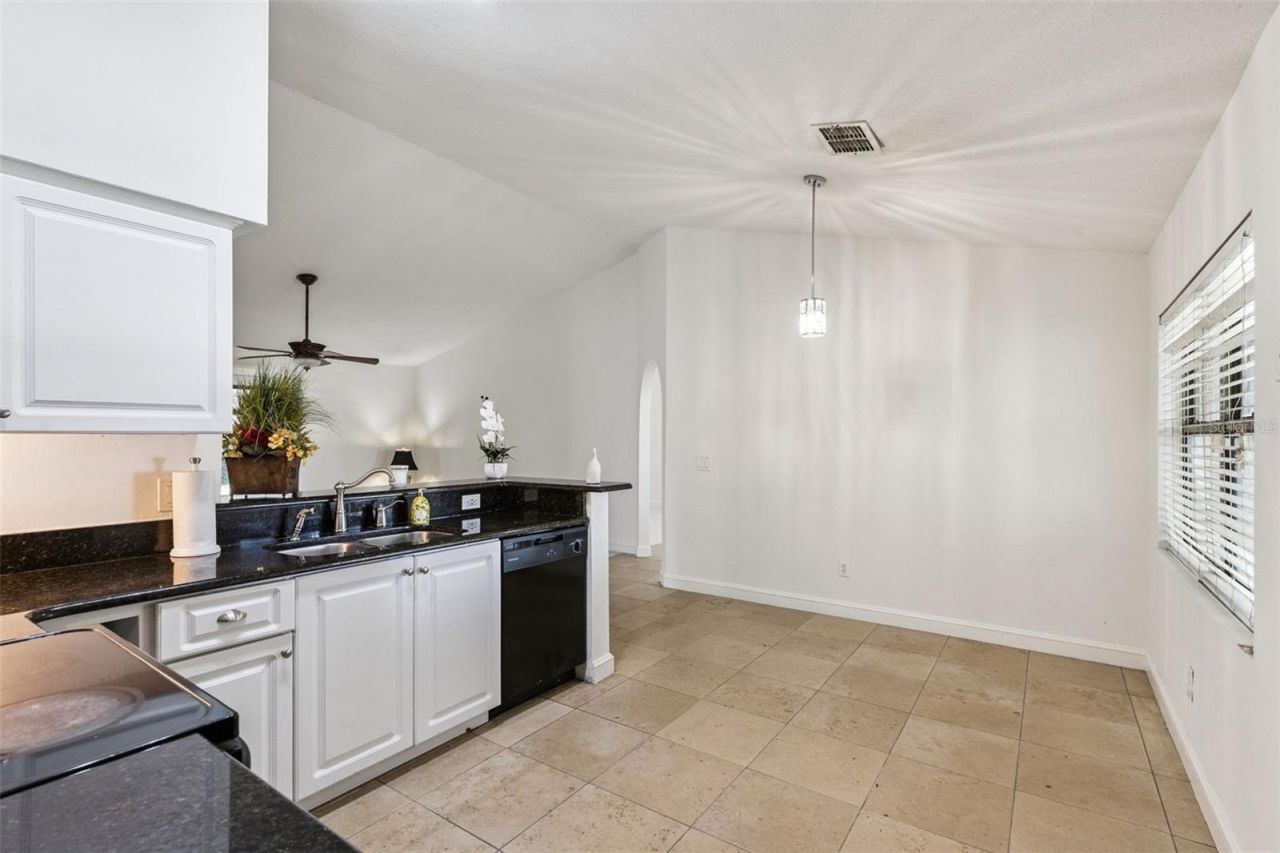
Eat-in Kitchen
Kitchen/Family Room Combo
Living Room/Dining Room Combo
Primary Bedroom Main Floor
Solid Surface Counters
Split Bedroom
Walk-In Closet(s)
Fence Restrictions

Property Details

Additional Rooms: Family Room, Formal Living Room Separate, Inside Utility
Appliances: Dishwasher, Disposal, Electric Water Heater, Microwave, Range, Refrigerator
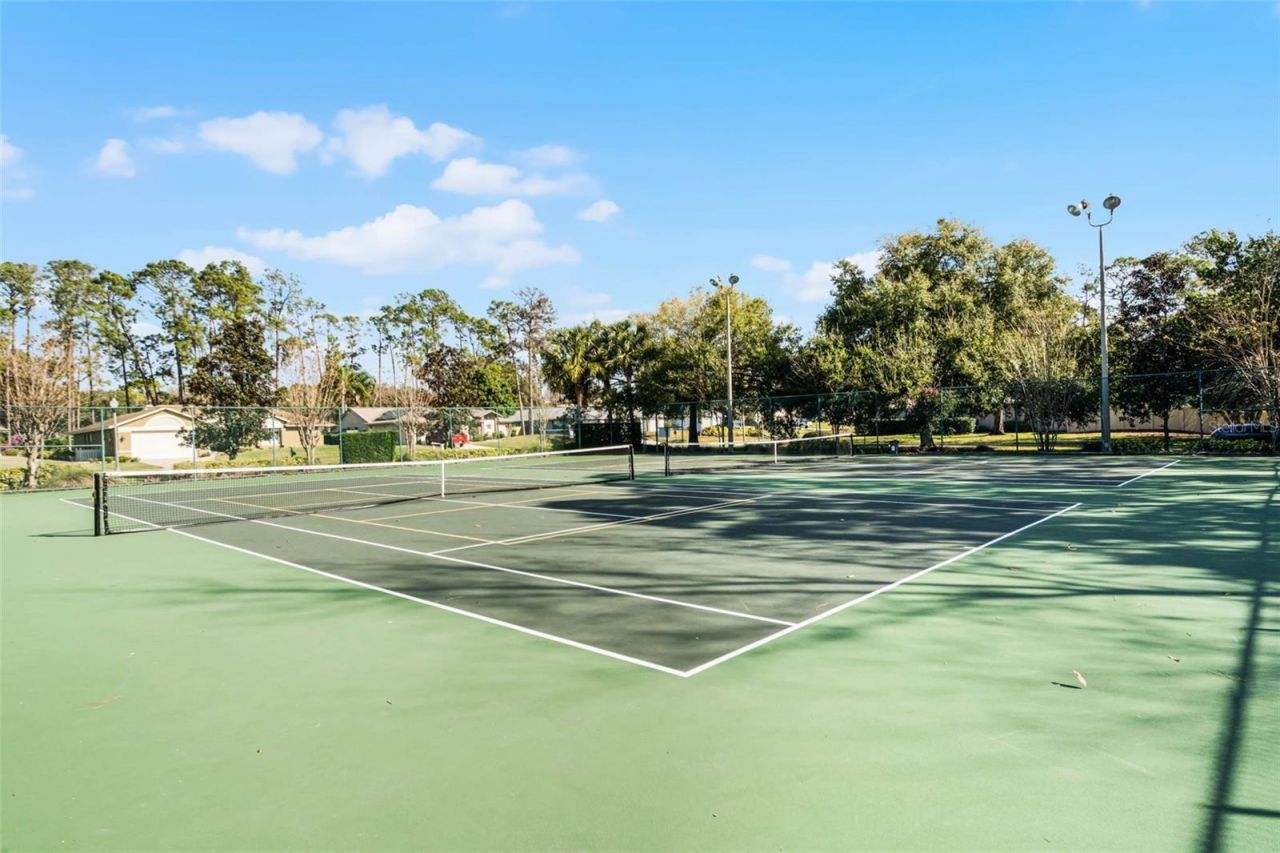
Community Features: Deed Restrictions, Park, Sidewalks, Tennis Court(s)
Directions: From Sand Lake Rd, turn right on Apopka Vineland and proceed to Woodbreeze Drive. Turn left on Woodbreeze and proceed to Palm Tree, turn right, and go to 9433, which is on the right side of the road.
Exterior: Block, Stucco
Outdoor Features: Sidewalk, Sliding Doors, Sprinkler Metered
Fencing: Fenced, Vinyl
Flood Zone Code: X
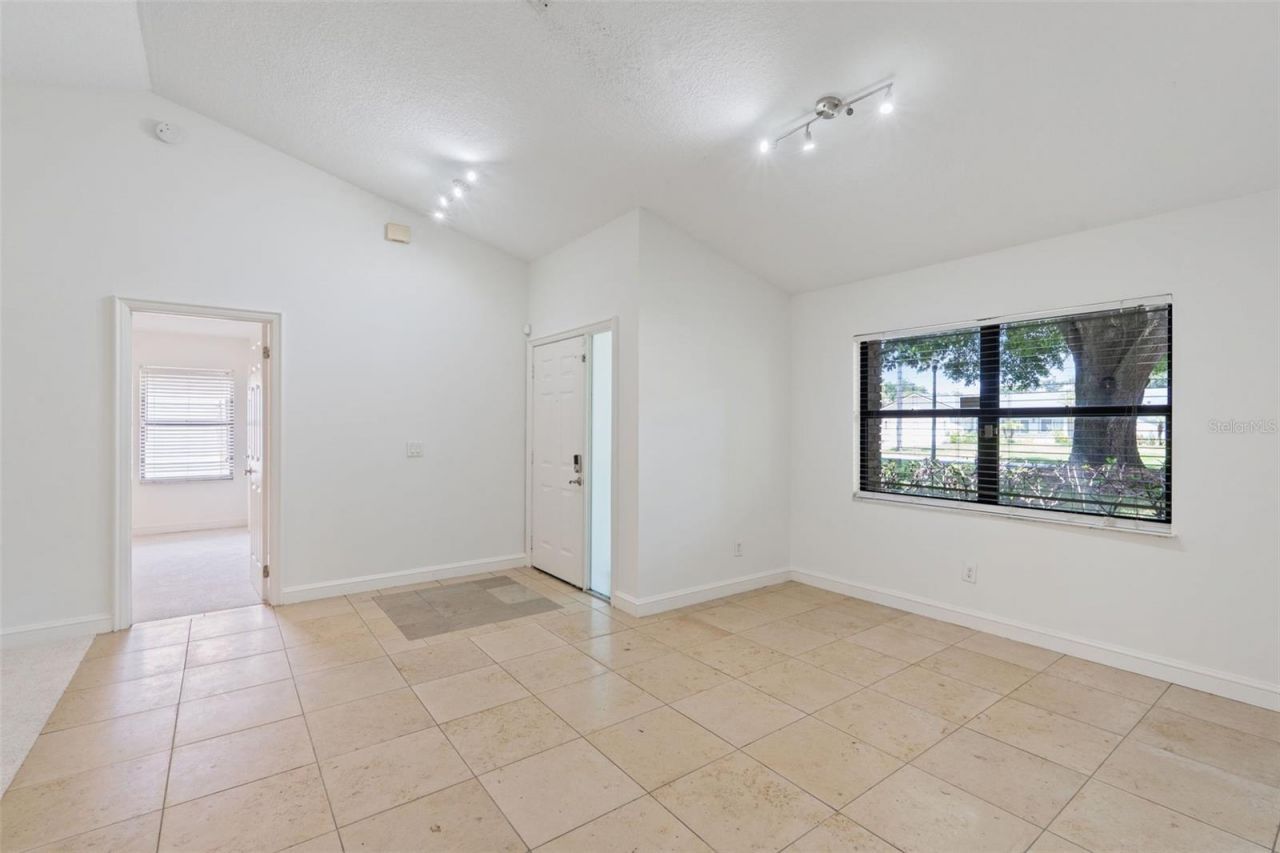
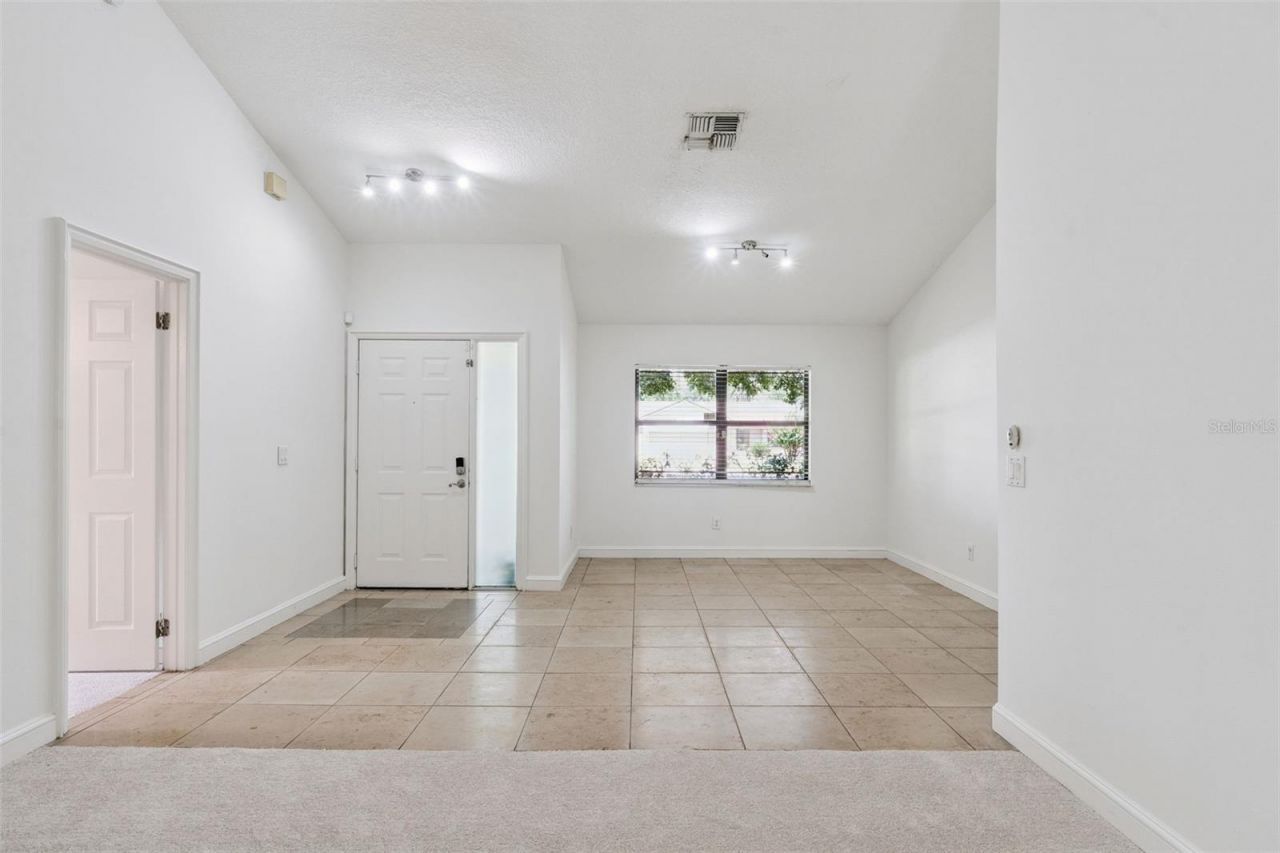
Flooring: Carpet, Tile
Foundation: Slab
Home Style: Ranch
Home Warranty Y/N: No
Listing Terms: Cash, Conventional, FHA, VA Loan
Lot: In County, Level, Sidewalk, Paved
Lot Dimensions: 0.25
Other Equipment: Irrigation Equipment
Ownership: Fee Simple
Parking: Driveway
Parking Notes: Driveway
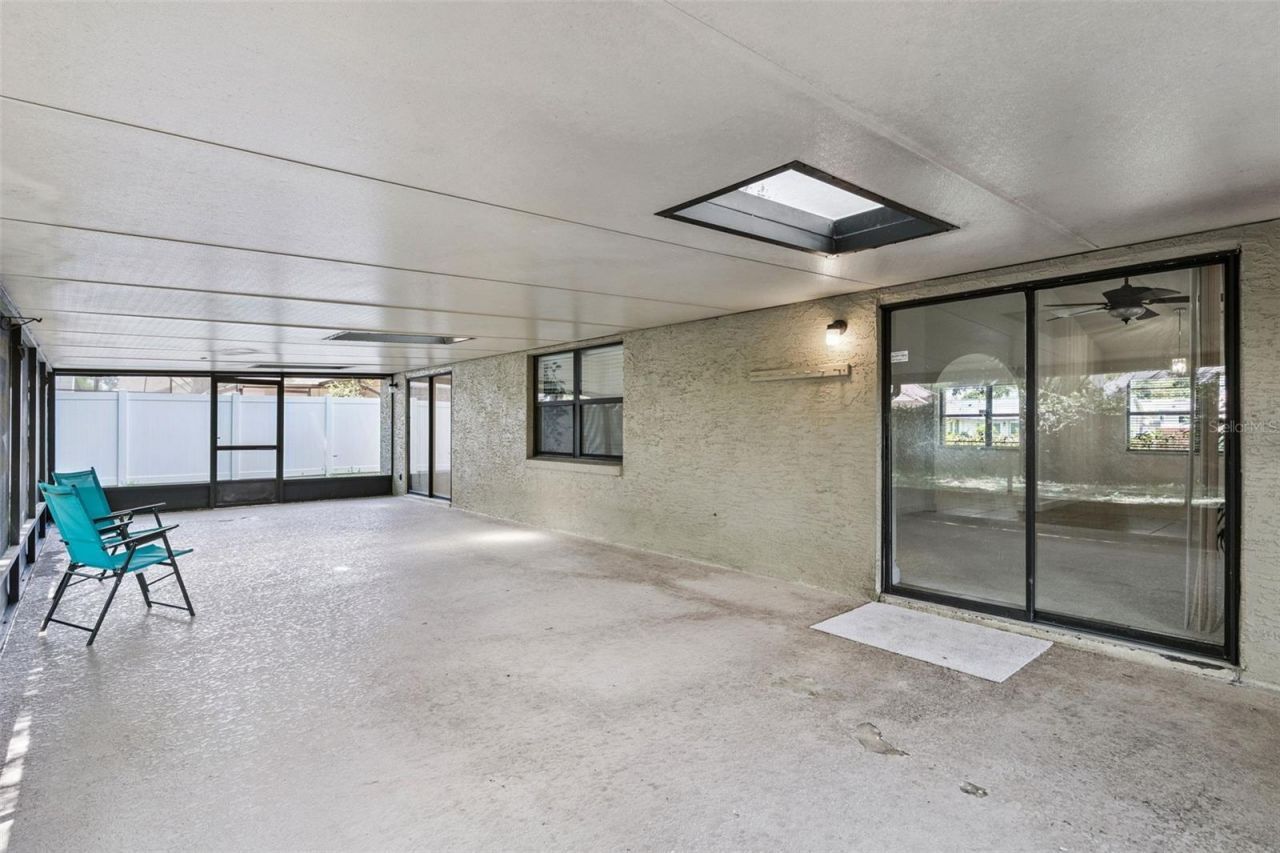
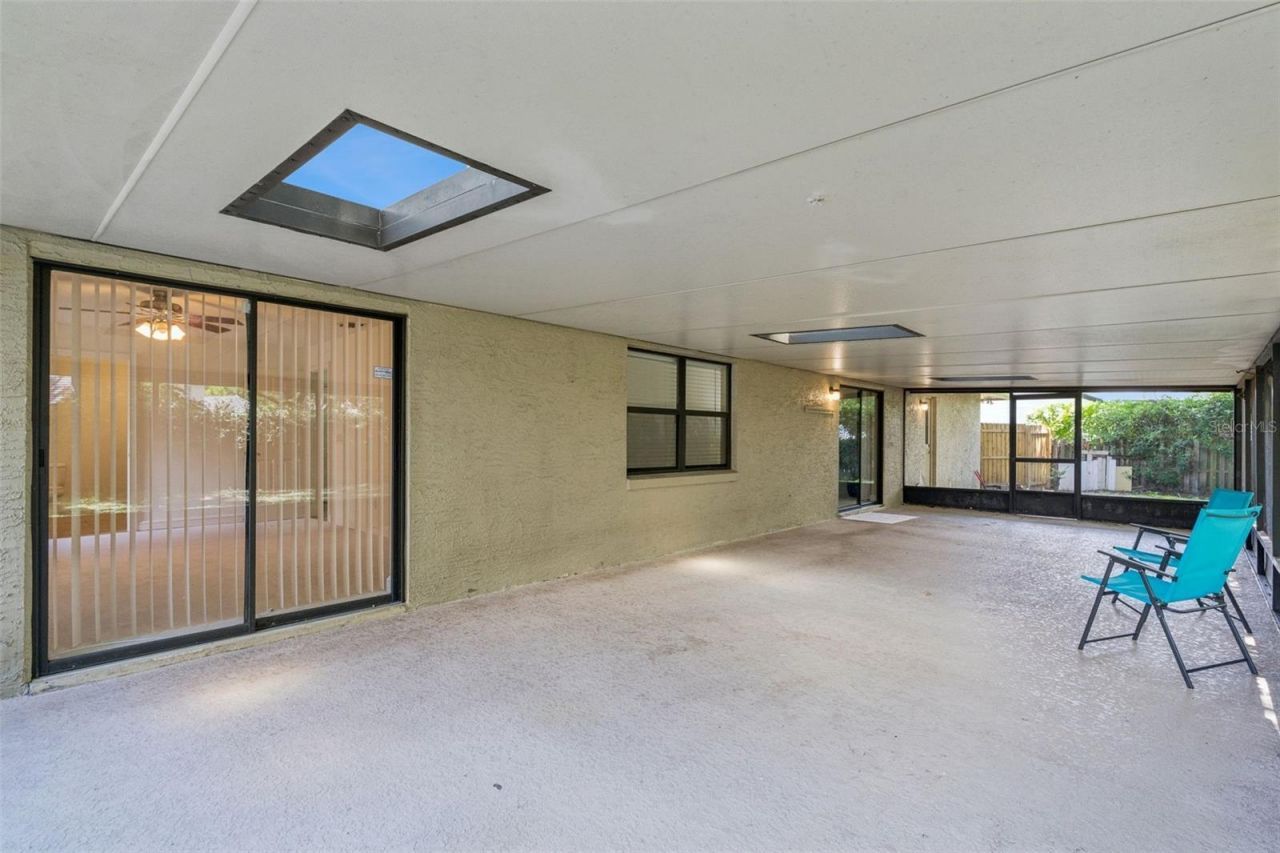
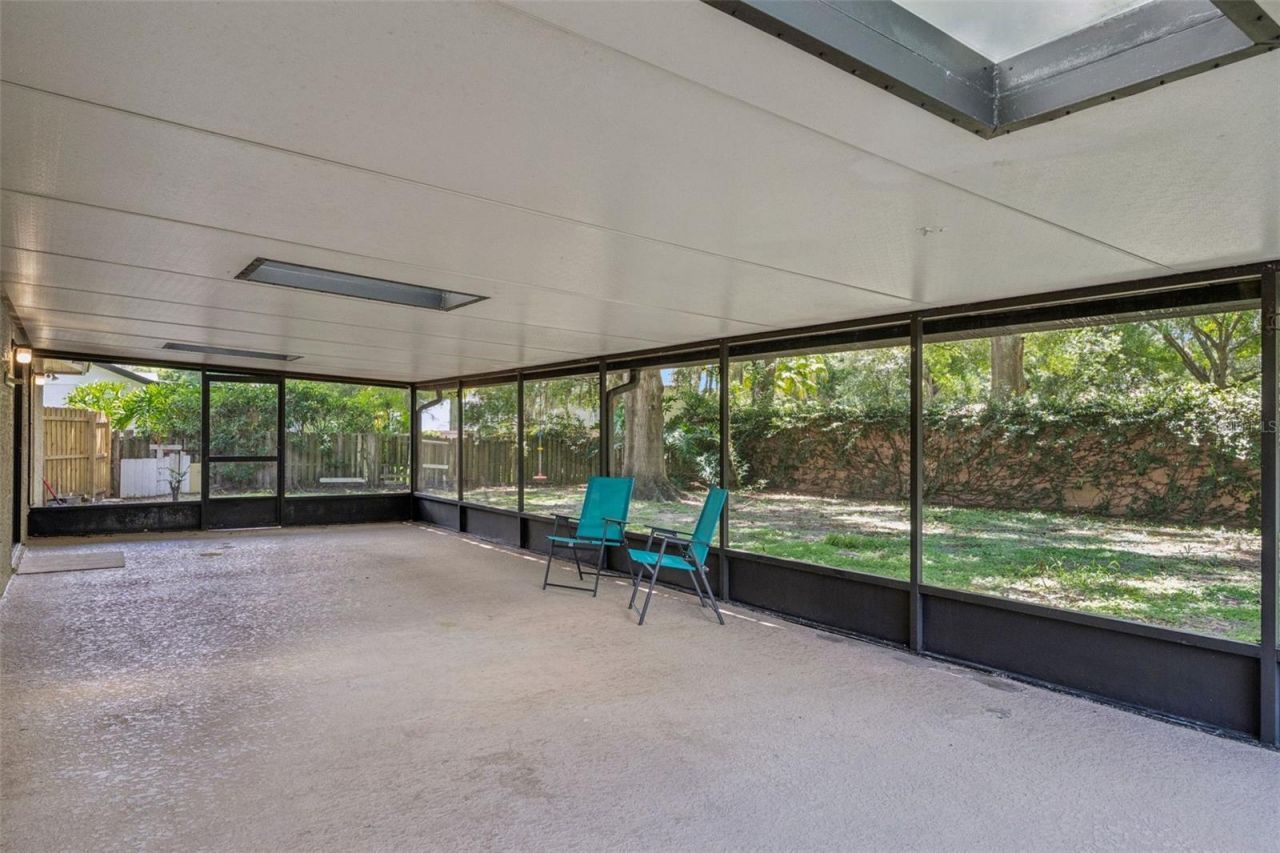
Patio/Porch: Covered, Rear Porch, Screened
Pets Allowed: Cats OK, Dogs OK
Pets Restrictions: Please refer to the HOA documents for all Pet Informaiton.
Property Attached Y/N: No
Property Sub-Type: Single Family Residence
Sewer: Aerobic Septic
Showing Instructions: Sentri Lock Box, Call Before Showing, Call Listing Agent, Lock Box Electronic
Special Sale Provisions: None
Utilities: Cable Available, Electricity Connected, Sprinkler Meter
Vegetation: Mature Landscaping, Oak Trees, Trees/Landscaped
Water: Public
Water Access Y/N: No
Windows: Blinds
Zoning: P-D
Construction: Block,Stucco

Room Sizes

Living Room: 15x15
Family Room: 15x17
Kitchen: 10x11
Primary Bedroom: 19x15
Bedroom 2: 11x11
Bedroom 3: 11x16
Dinette: 5x8
Balcony/Porch/Lanai: 14x38

Local Schools

High School: Olympia High
Middle School: Chain of Lakes Middle
Elementary School: Windermere Elem

Neighborhood Information

Neighborhood Map

Neighborhood Hero

Neighborhood Highlights

Neighborhood Characteristics

Neighborhood Market Trend

Neighborhood Schools

Courtesy of

Agency Name: COLDWELL BANKER REALTY
Agency Contact: 407-352-1040
Agent Name: Kitty Mark
agent picture

Presented by

Agent Name: Stuart
Agent Phone: 772.497.1330
Agency Title: The Keyes Company
Request Info

IDX logo

Stuart
keyes.com
Office Phone:
772.497.1330

Mortgage Calculator

%
years/fixed
yearly
yearly (est.)

Estimated Payment

$ 3,565.93 Principal & Interest $2,749.68 Property Tax $652.92 Homeowner's Insurance $163.33
Mortgage Logo

You’re home here

Want to work with us?

Step 1 / 2
Step 2 / 2 Previous

Login to My Keyes Account

Pixel