

100 Keyes, 1926 - 2026
513 Cheval Drive, Venice, FL 34292 Photo
New - 40 Hours Ago
513 Cheval Drive, Venice, FL 34292 Photo
New - 40 Hours Ago
513 Cheval Drive, Venice, FL 34292 Photo

65 Total Photos [Click to View All]

513 Cheval Drive Venice, FL 34292
$699,000
  • Beds
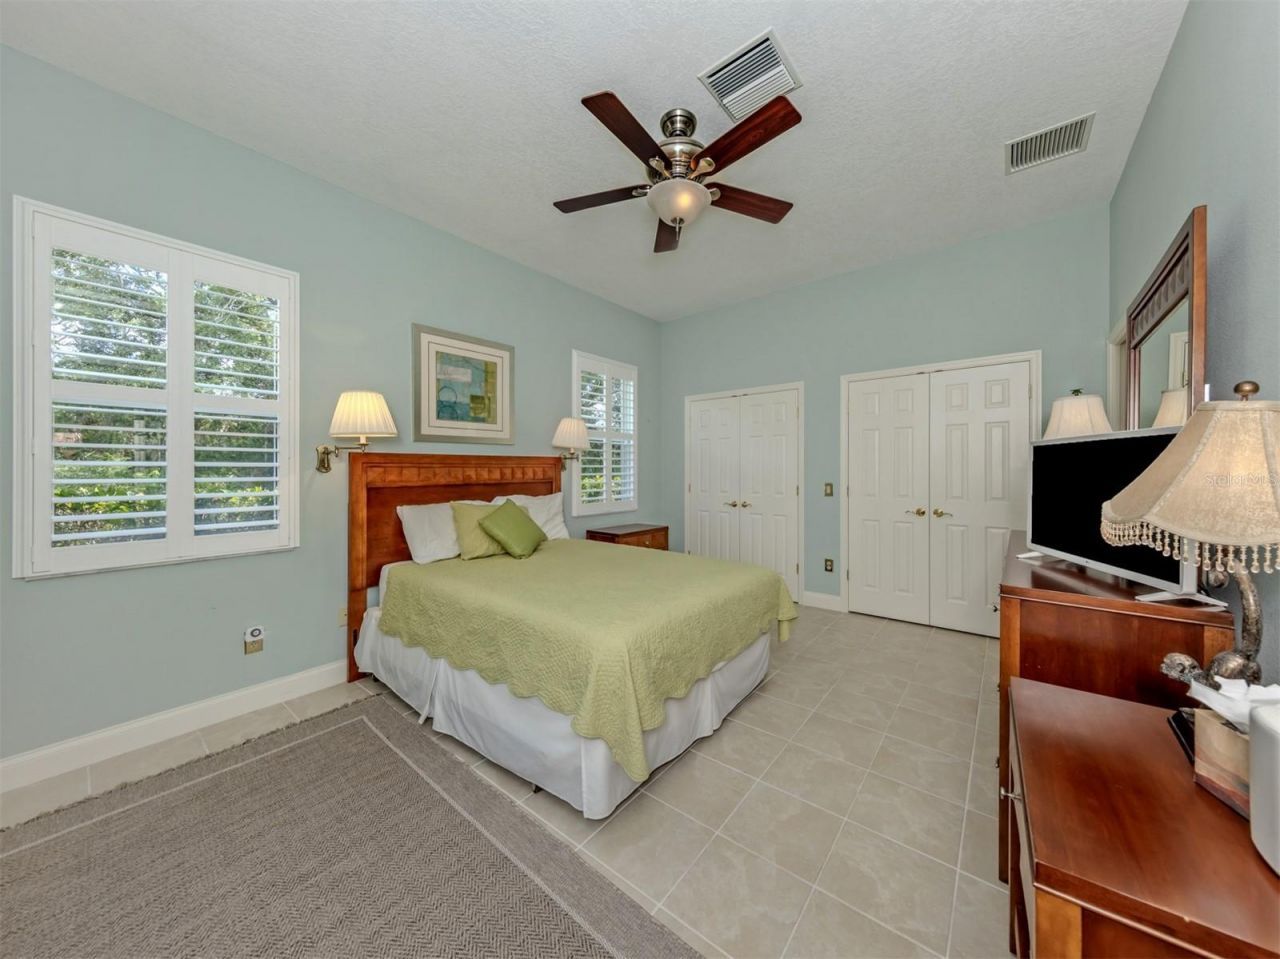
    3
  • Baths
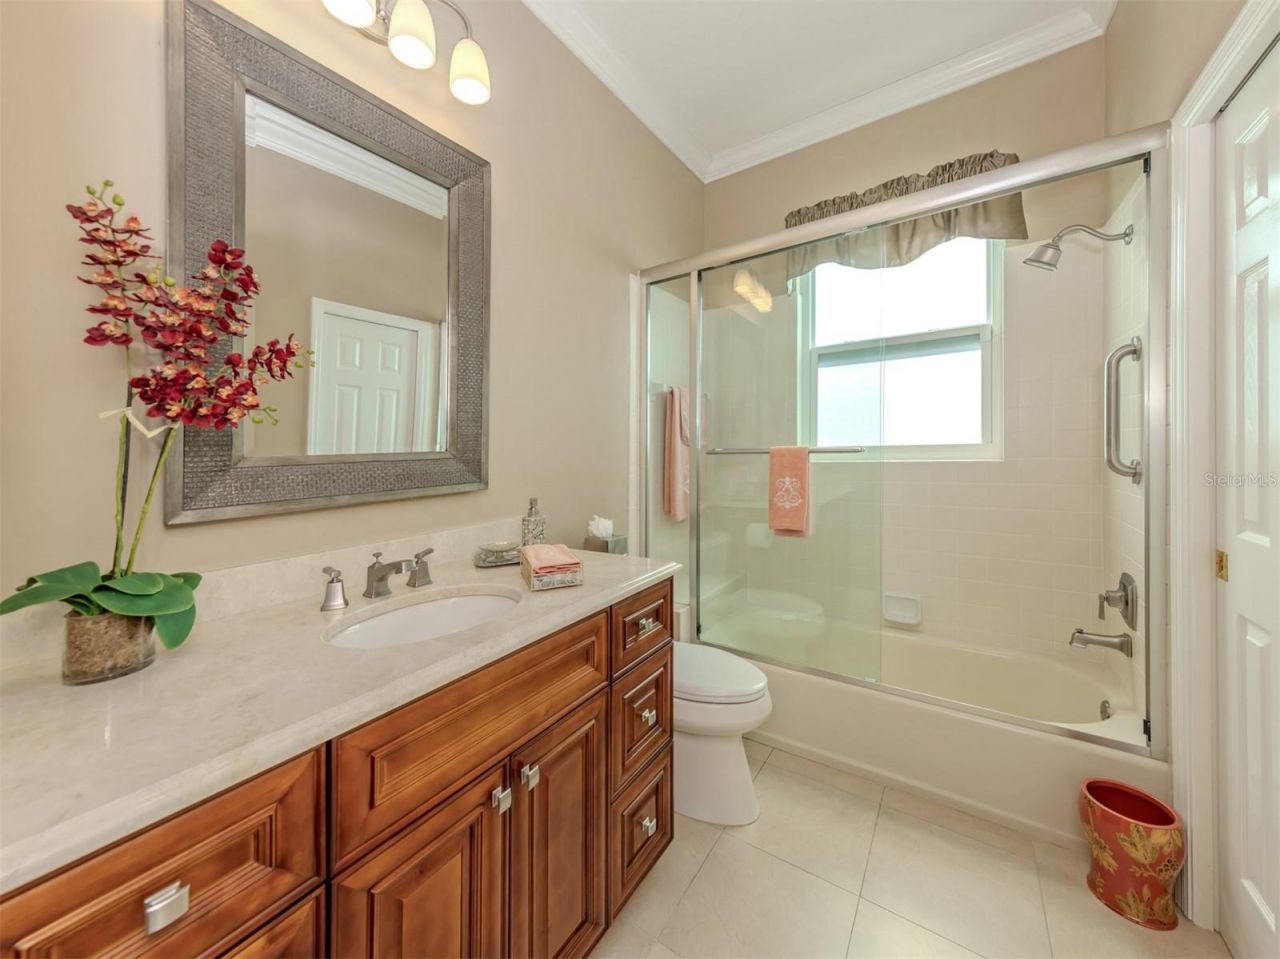
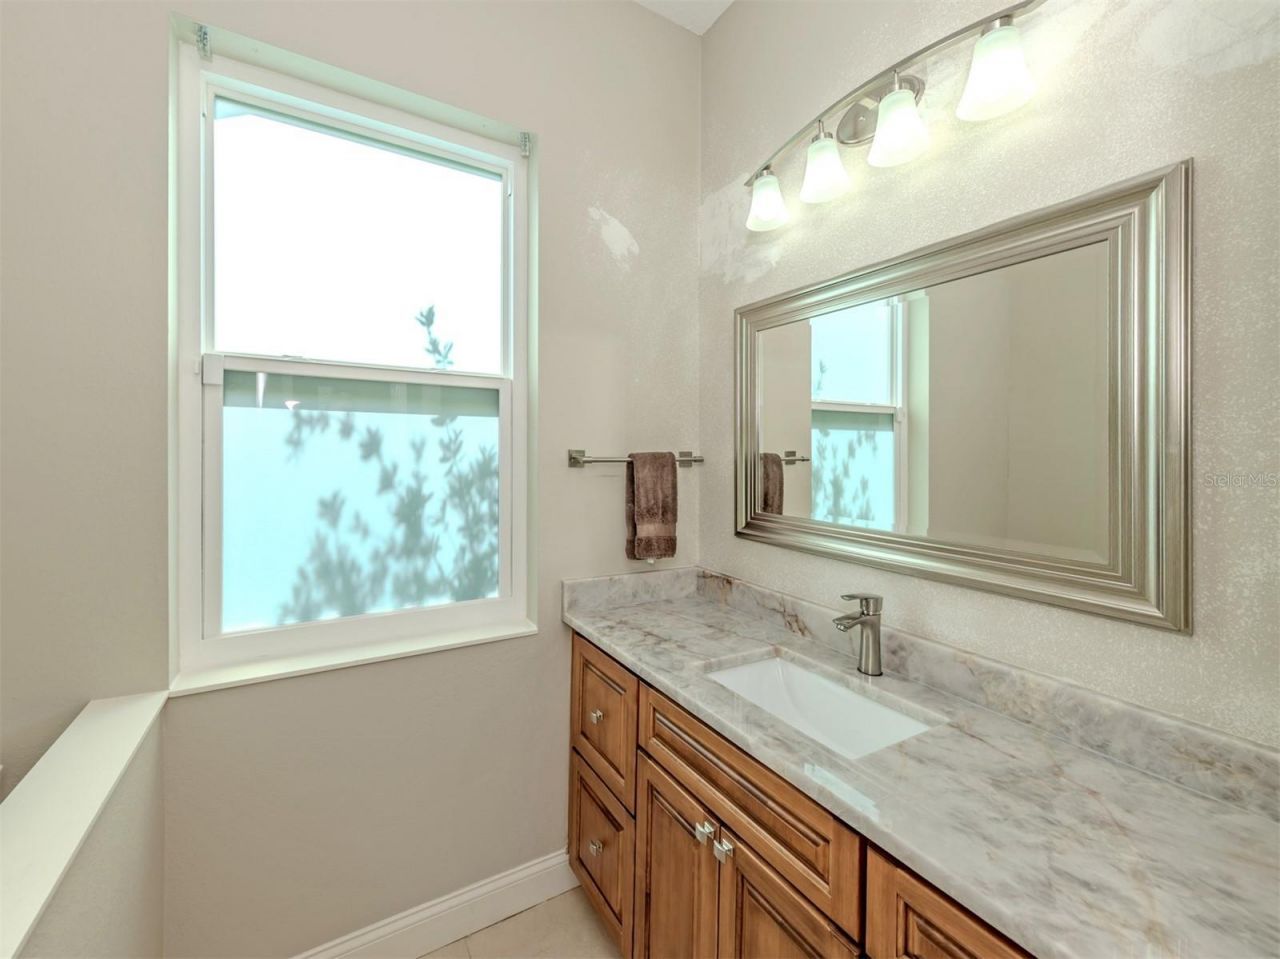
    3 full 1 partial
  • Total Square Feet
    3,114
  • Lot Size
    0.19 acre(s)

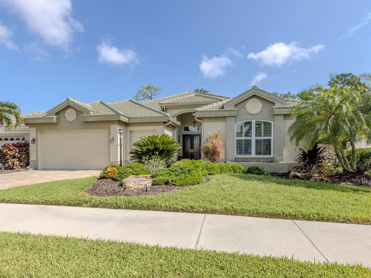
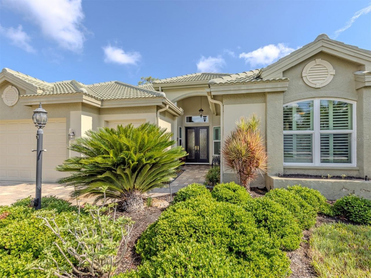
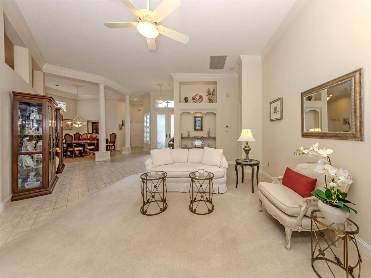
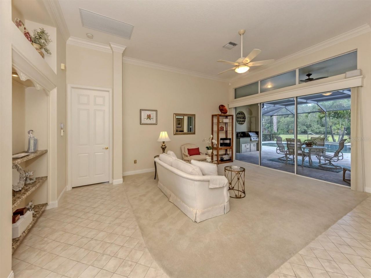
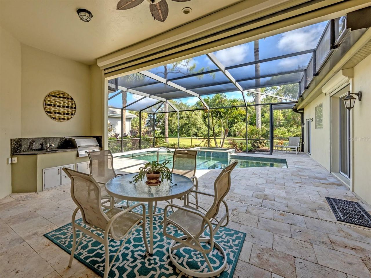
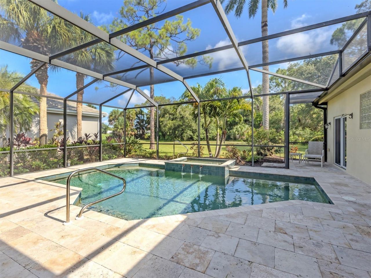
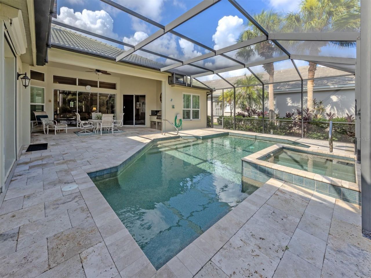
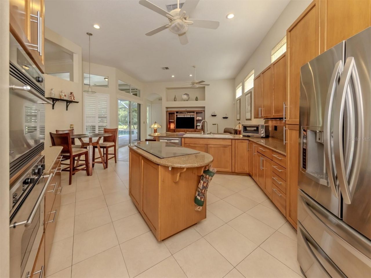
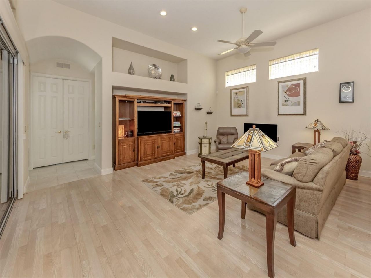
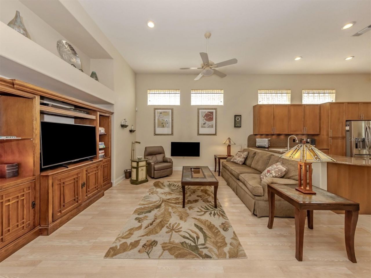
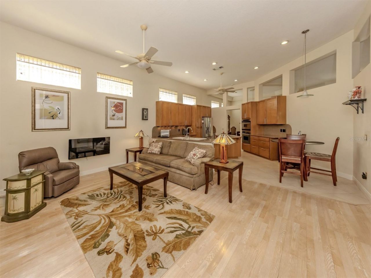
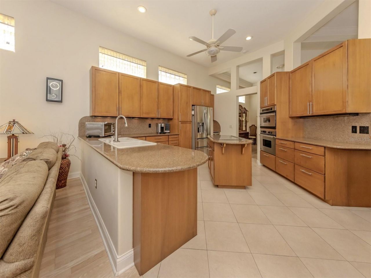
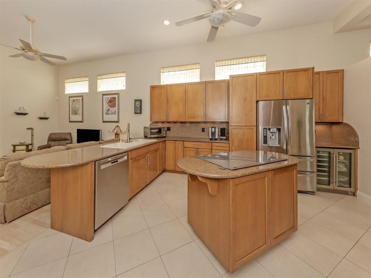
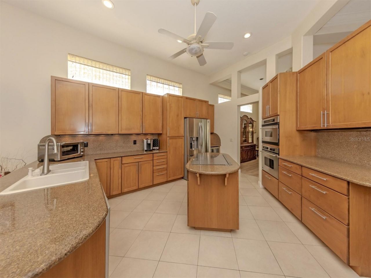
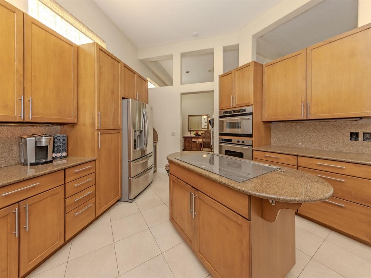
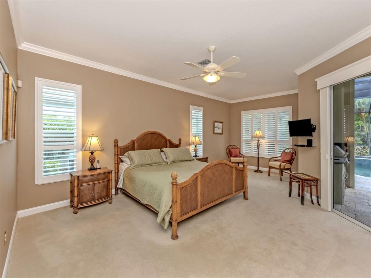
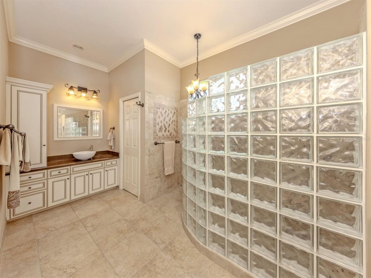
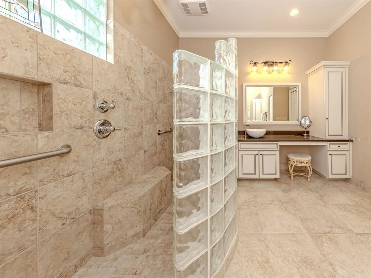
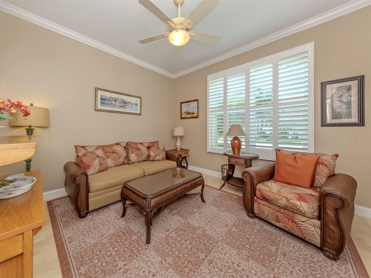
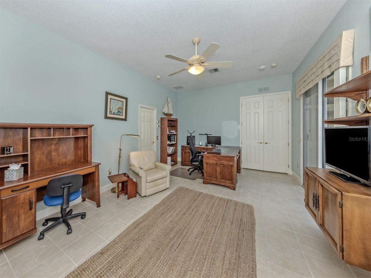
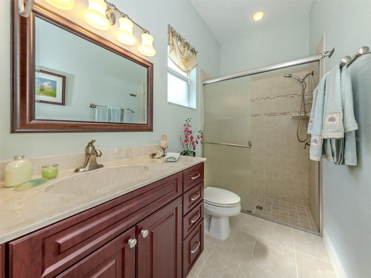
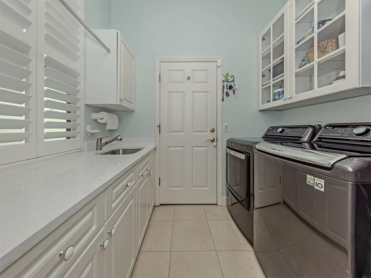
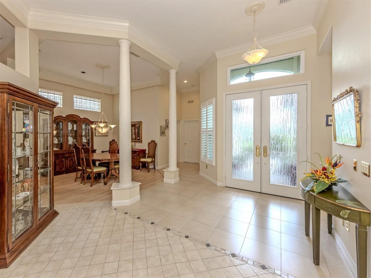
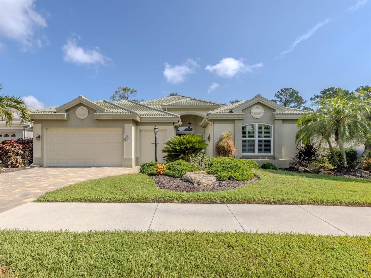
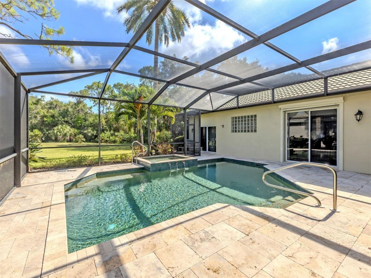
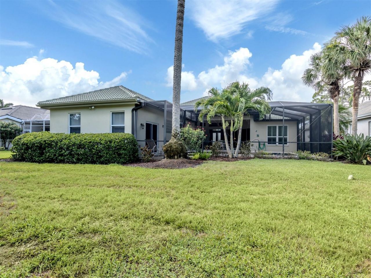
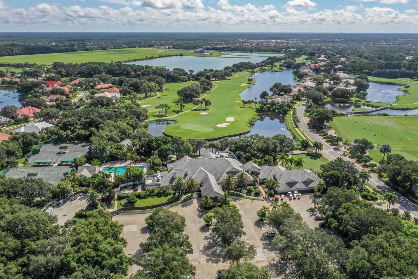
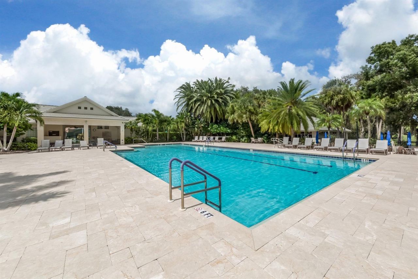
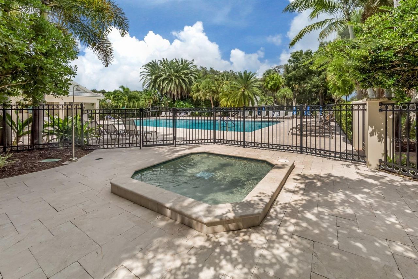
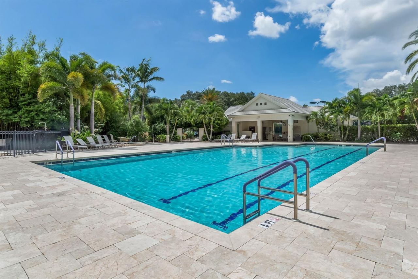
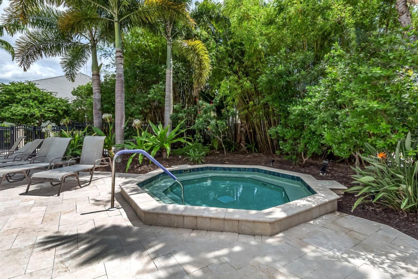
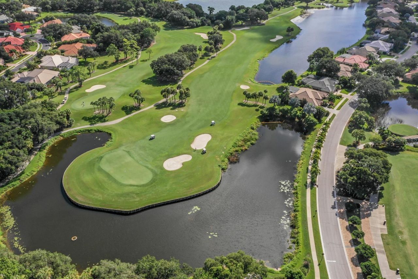
Elegant and luxurious single-family home with three bedrooms, four baths and a two-car garage with added golf cart garage parking. On a private cul-de-sac away from service and golf cart traffic, this residence is sure to delight. A private and protected preserve view with no homes behind or golf cart path in sight. Providing a flood zone X lot adds security and peace of mind. Hurricane impact windows, roof replaced, garage door replaced and house re-plumbed. Renovated pool and spa with pebble i...

View More

Property Summary

MLS Number: N6144918
Status: Active
Days on Market: 1
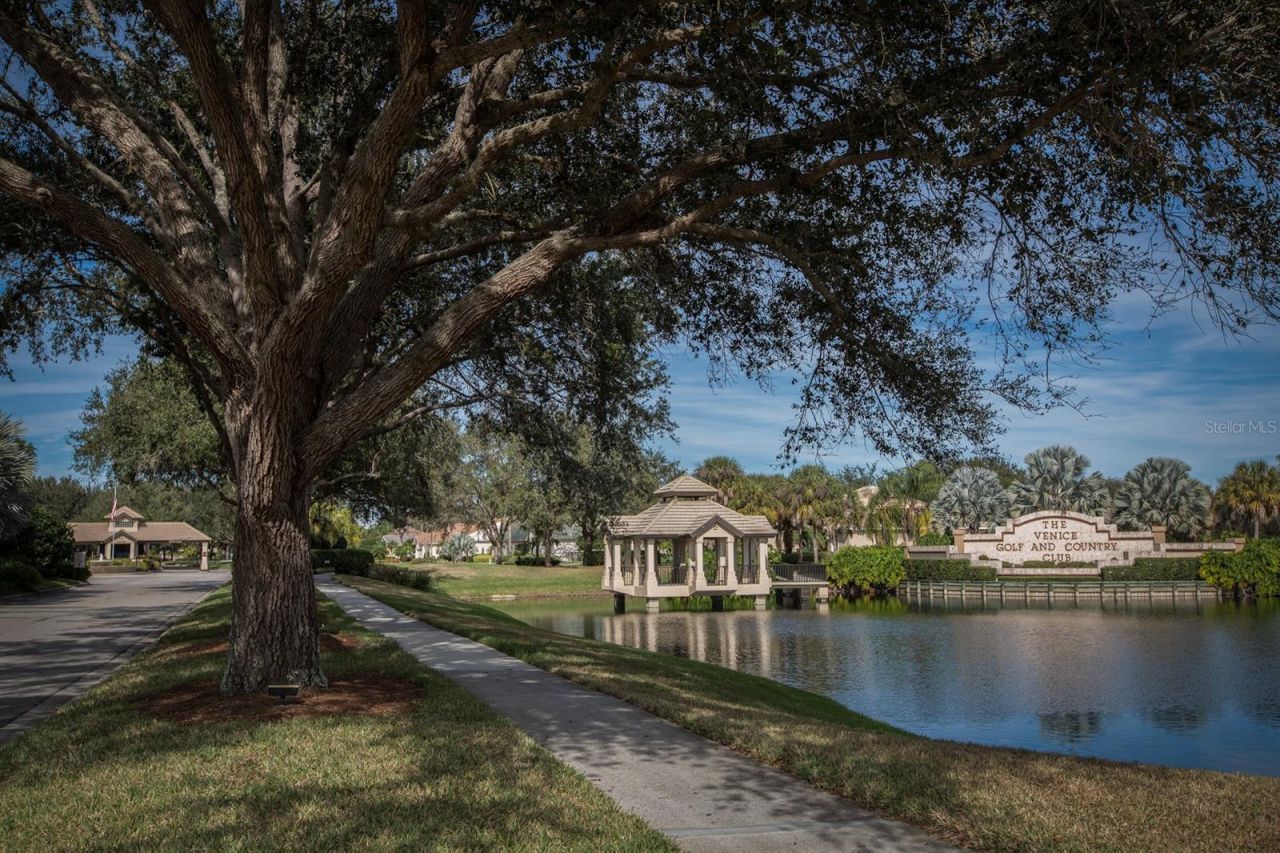
Subdivision: VENICE GOLF & COUNTRY CLUB
County: Sarasota
Bedrooms: 3
Total Square Feet: 3,114
Price Per Sq. Ft.: $224
New Constuction: No
Waterfront: No
Property Type: Residential - Single Family
Cooling: Central Air
Garage: 2 car attached
Heating: Central, Electric
Lot Size: 0.19 Acres
Roof Type: Tile
Stories: 1.0
Year Built: 1994
Taxes: $4,598
HOA Y/N: Yes

Featured Amenities

Built-in Features
Ceiling Fans(s)
Crown Molding
Eat-in Kitchen
High Ceilings
Kitchen/Family Room Combo
Open Floorplan
Walk-In Closet(s)
Window Treatments
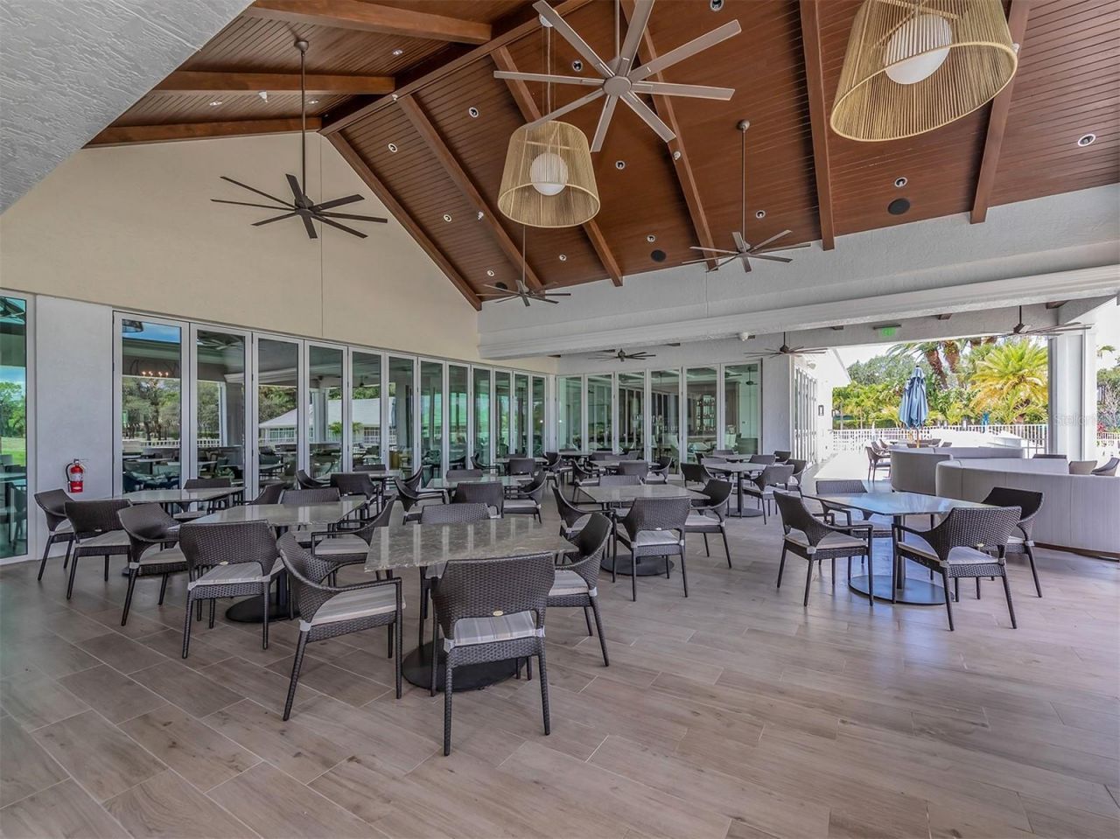
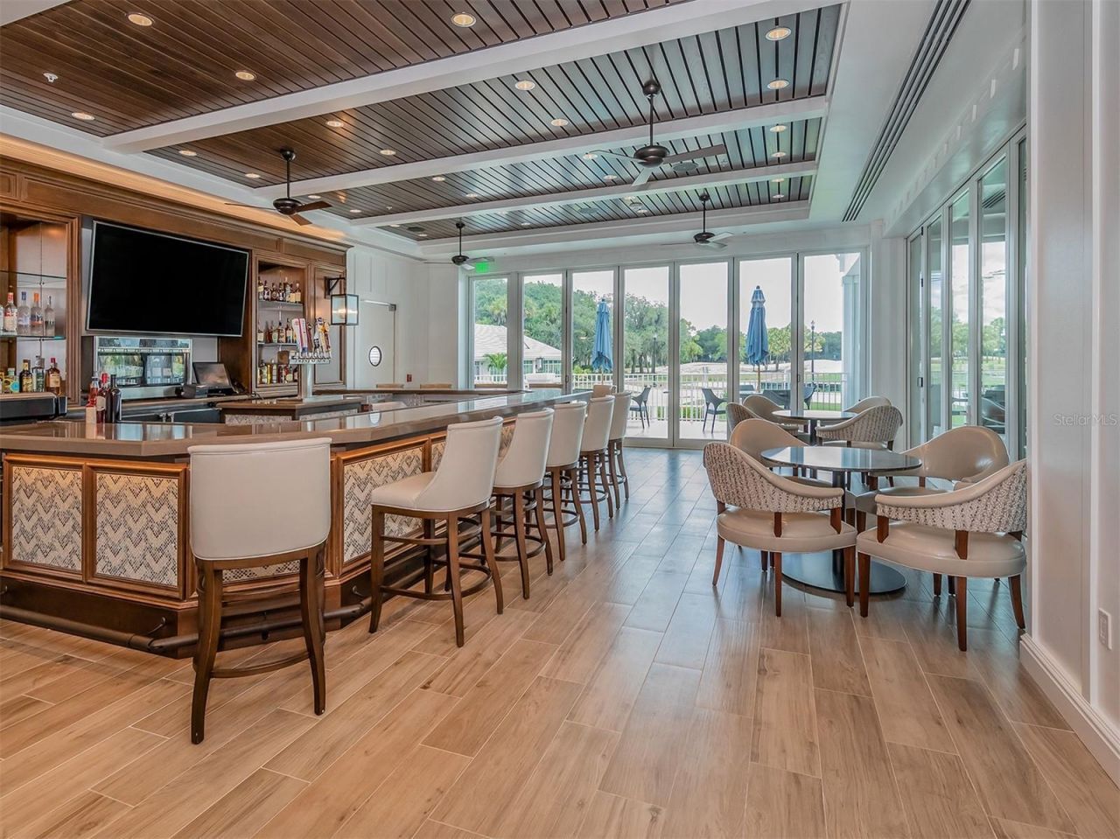
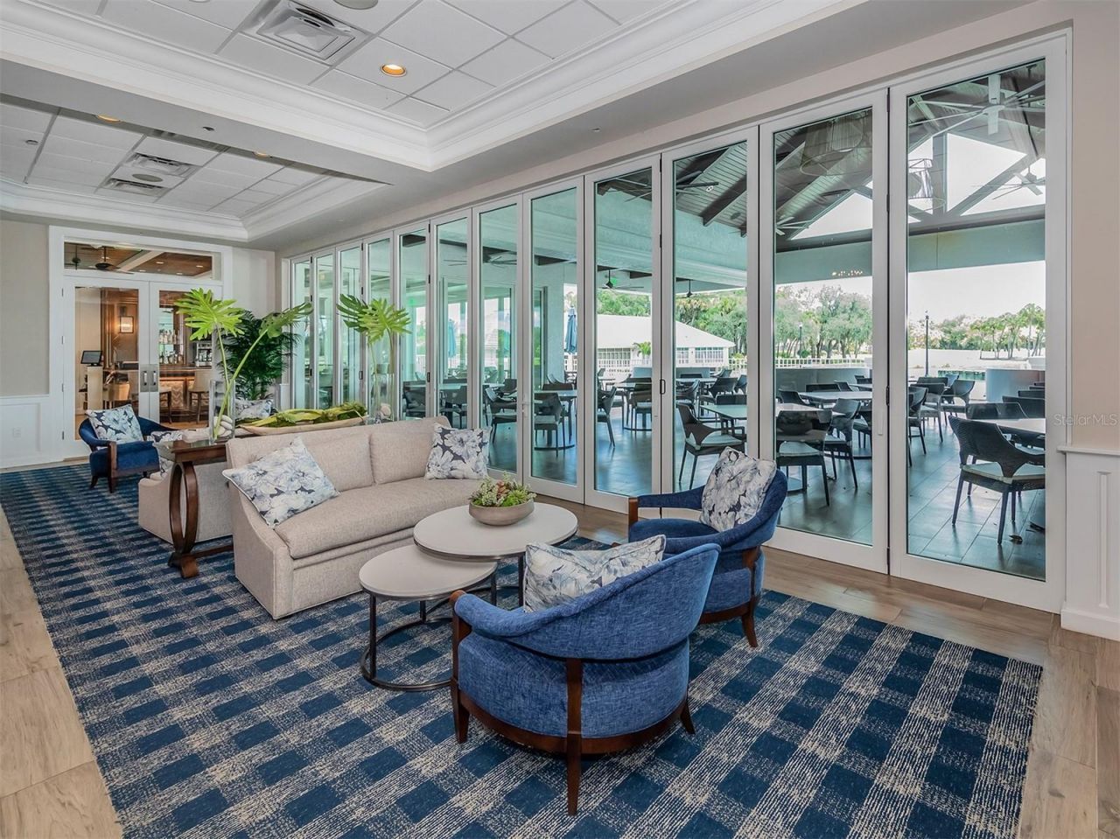
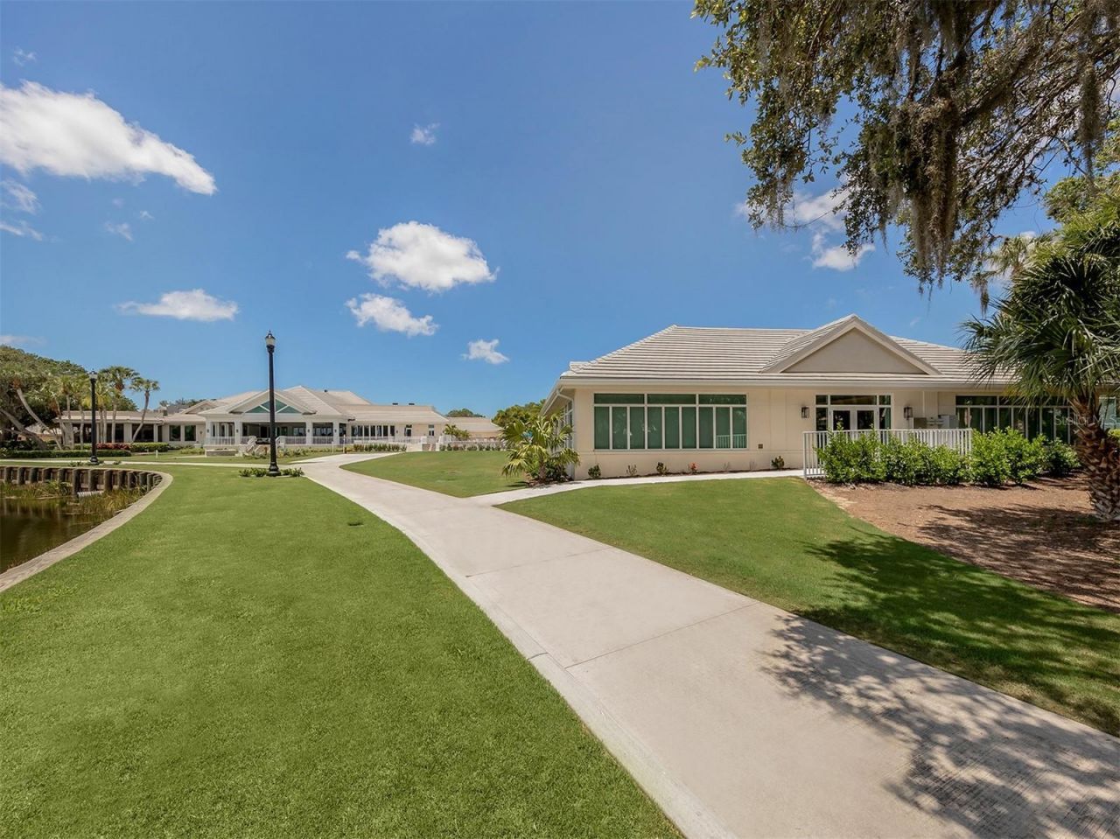
Clubhouse
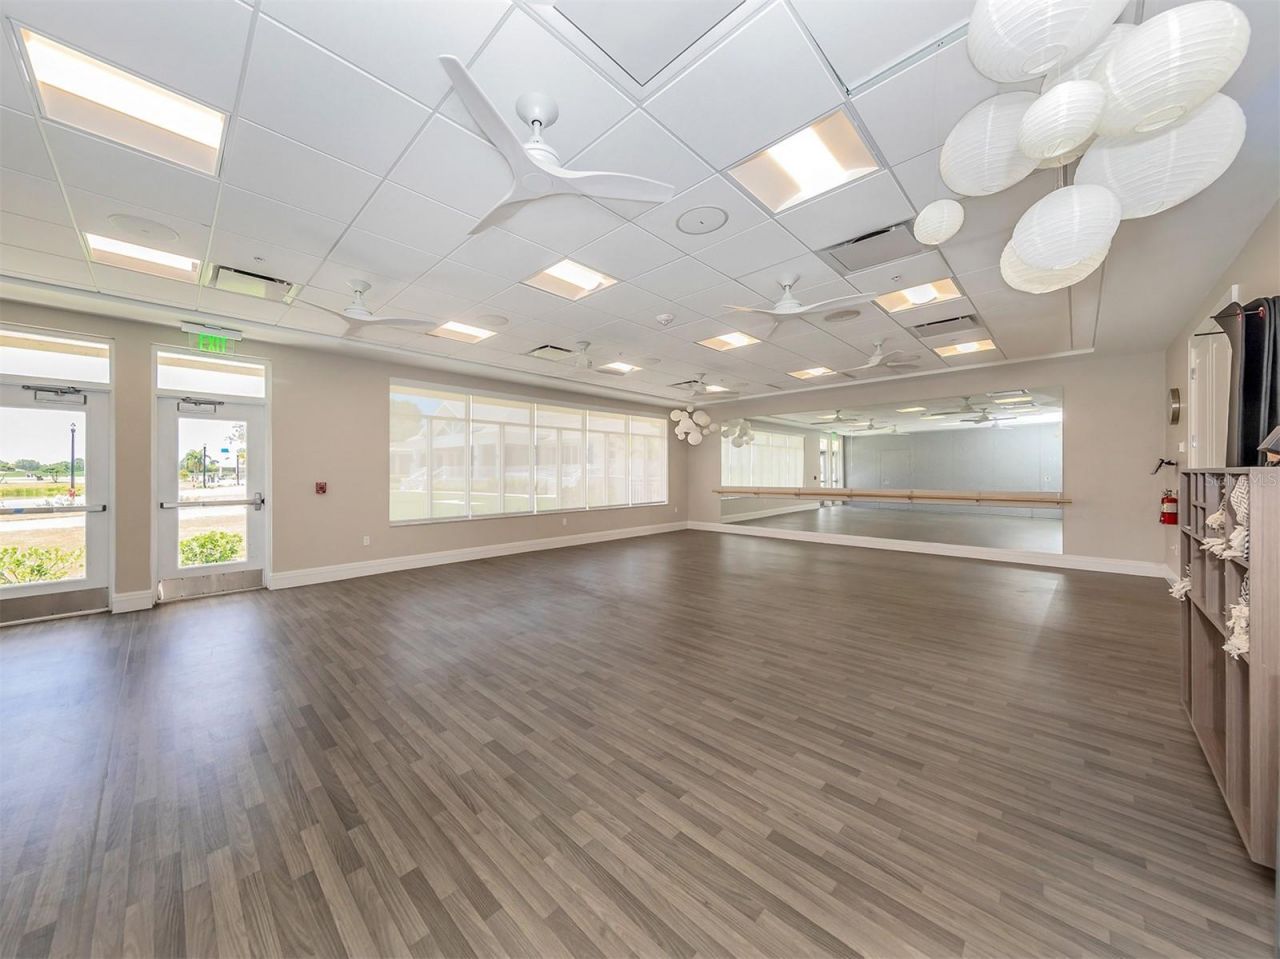
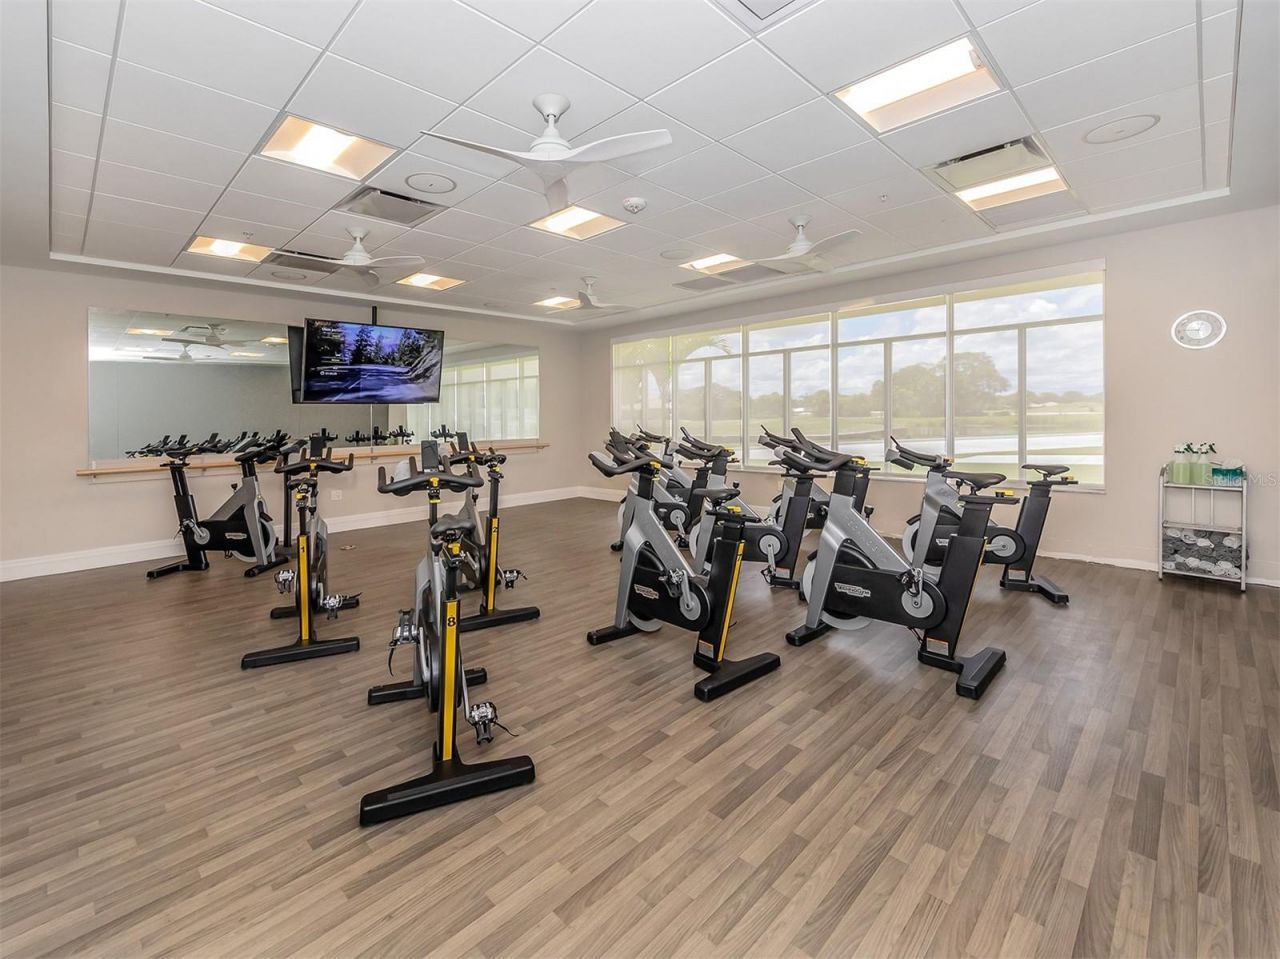
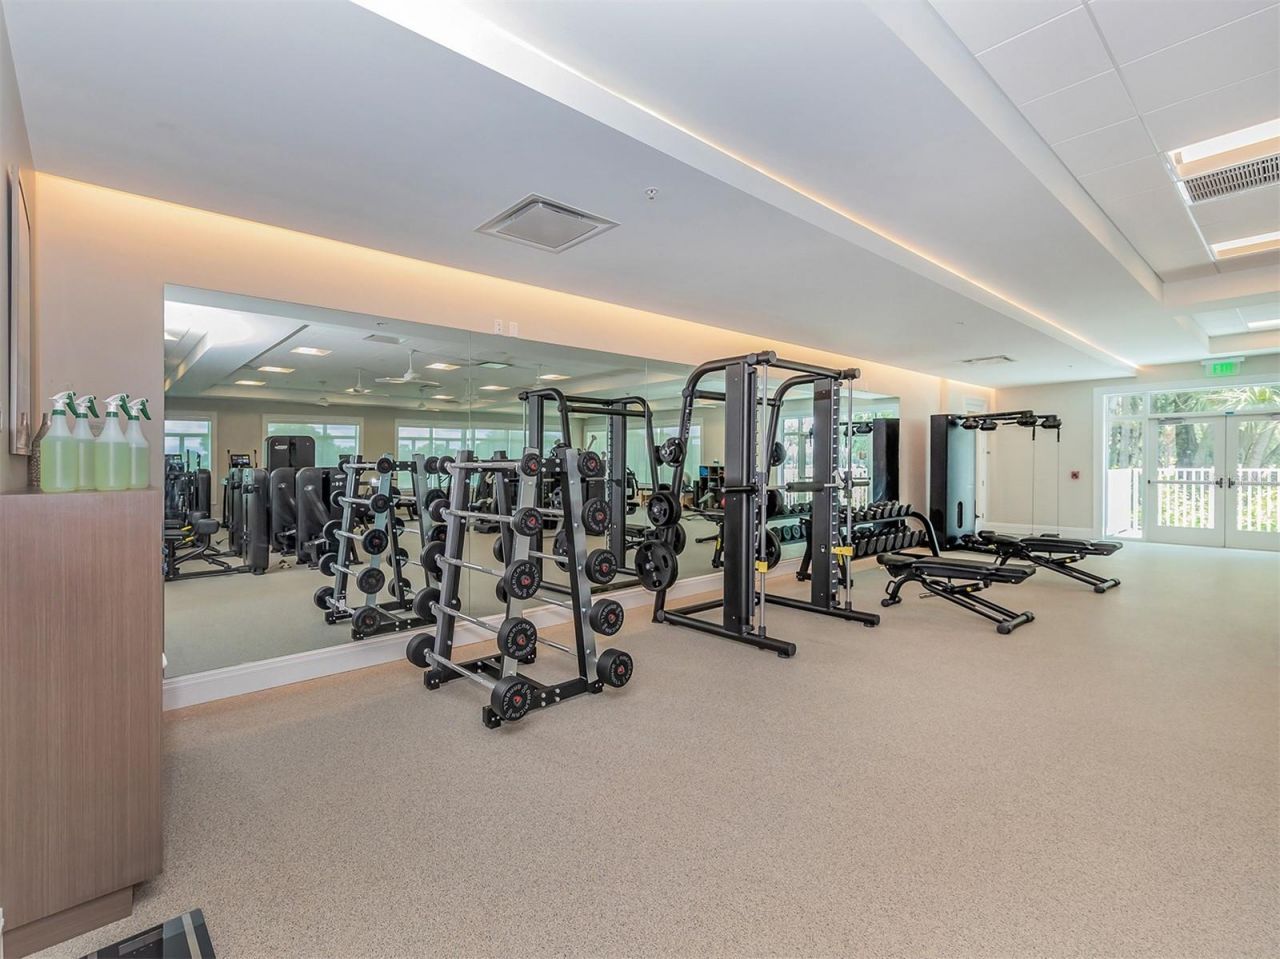
Fitness Center
Gated
Golf Course
Handicap Modified
Pickleball Court(s)
Pool
Recreation Facilities
Security
Spa/Hot Tub
Storage
Tennis Court(s)

Property Details

Appliances: Built-In Oven, Cooktop, Dishwasher, Dryer, Microwave, Refrigerator, Washer
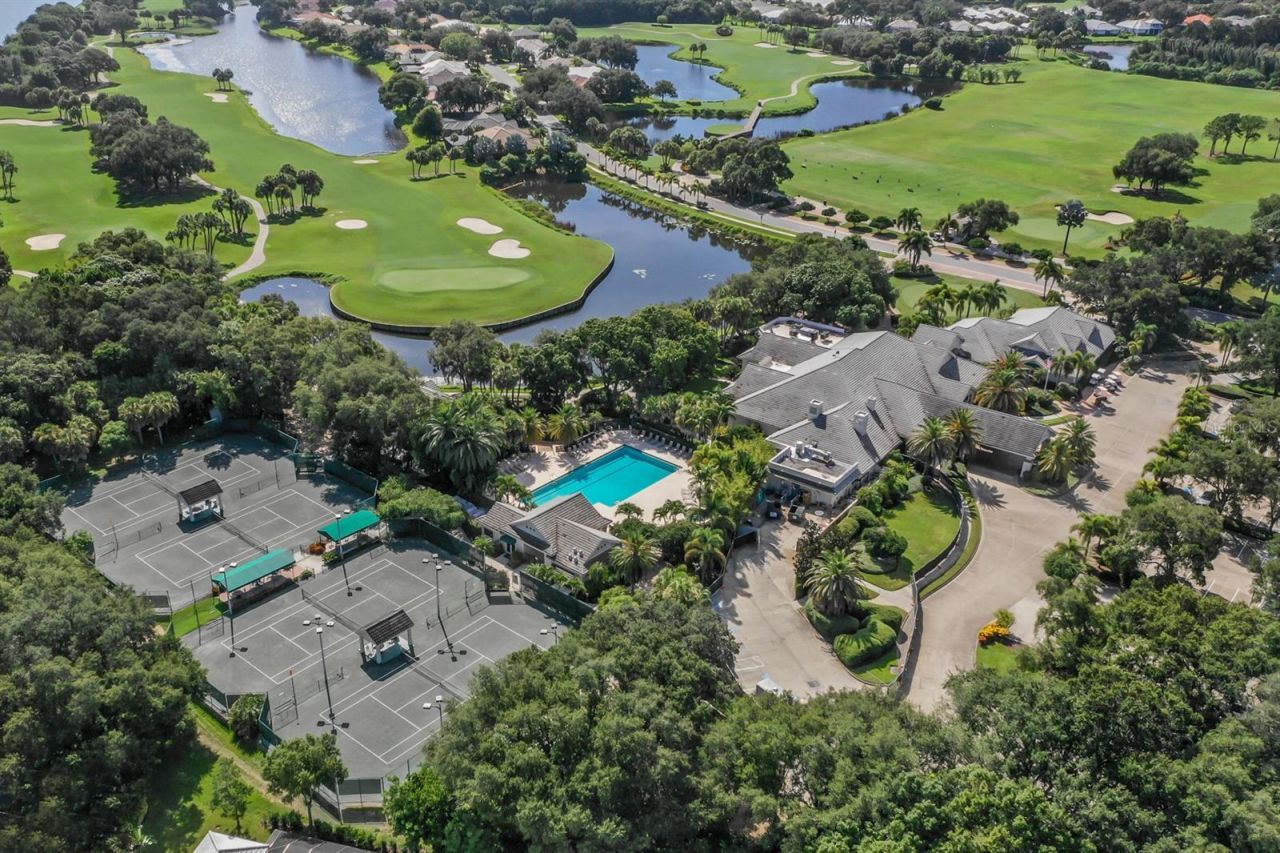
Community Features: Buyer Approval Required, Deed Restrictions, Fitness Center, Gated Community - Guard, Golf Carts OK, Golf, Pool, Tennis Court(s), Street Lights
Days on Site: 1
Directions: US41 to East on Center Road to Venice Golf & Country Club entrance on left. Stop at the guard gate and show card (buyers must be accompanied by a Realtor®). Once through gate continue to Right of Fieldstone, then Right on Cheval, house will be on the Rig
Exterior: Block, Stucco
Outdoor Features: Lighting, Outdoor Kitchen, Rain Gutters, Sliding Doors
Flood Zone Code: X
Flooring: Carpet, Laminate, Tile
Foundation: Slab
Home Warranty Y/N: No
Hot Tub: Yes
Listing Terms: Cash, Conventional
Lot Dimensions: 0.19
Number of Pets: 3
Ownership: Fee Simple
Pets Allowed: Yes
Pets Restrictions: Contact the Master Association for specific details. Christine Goerz, Manager, 941-496-8482; christinegoerz@vgccmaster.com.
Pets Size: Large (61-100 Lbs.)
Pool: In Ground
Property Attached Y/N: No
Property Sub-Type: Single Family Residence
Sewer: Public Sewer
Showing Instructions: Supra Lock Box, Appointment Only, Contact Call Center, Lock Box Electronic, See Remarks, ShowingTime
Special Sale Provisions: None
Swimming Pool: Yes
Utilities: BB/HS Internet Available, Cable Available, Public, Underground Utilities
Water: Public
Water Access Y/N: No
Zoning: RSF3
Construction: Block,Stucco

Room Sizes

Bedroom 2: 12x13
Bedroom 3: 12x13
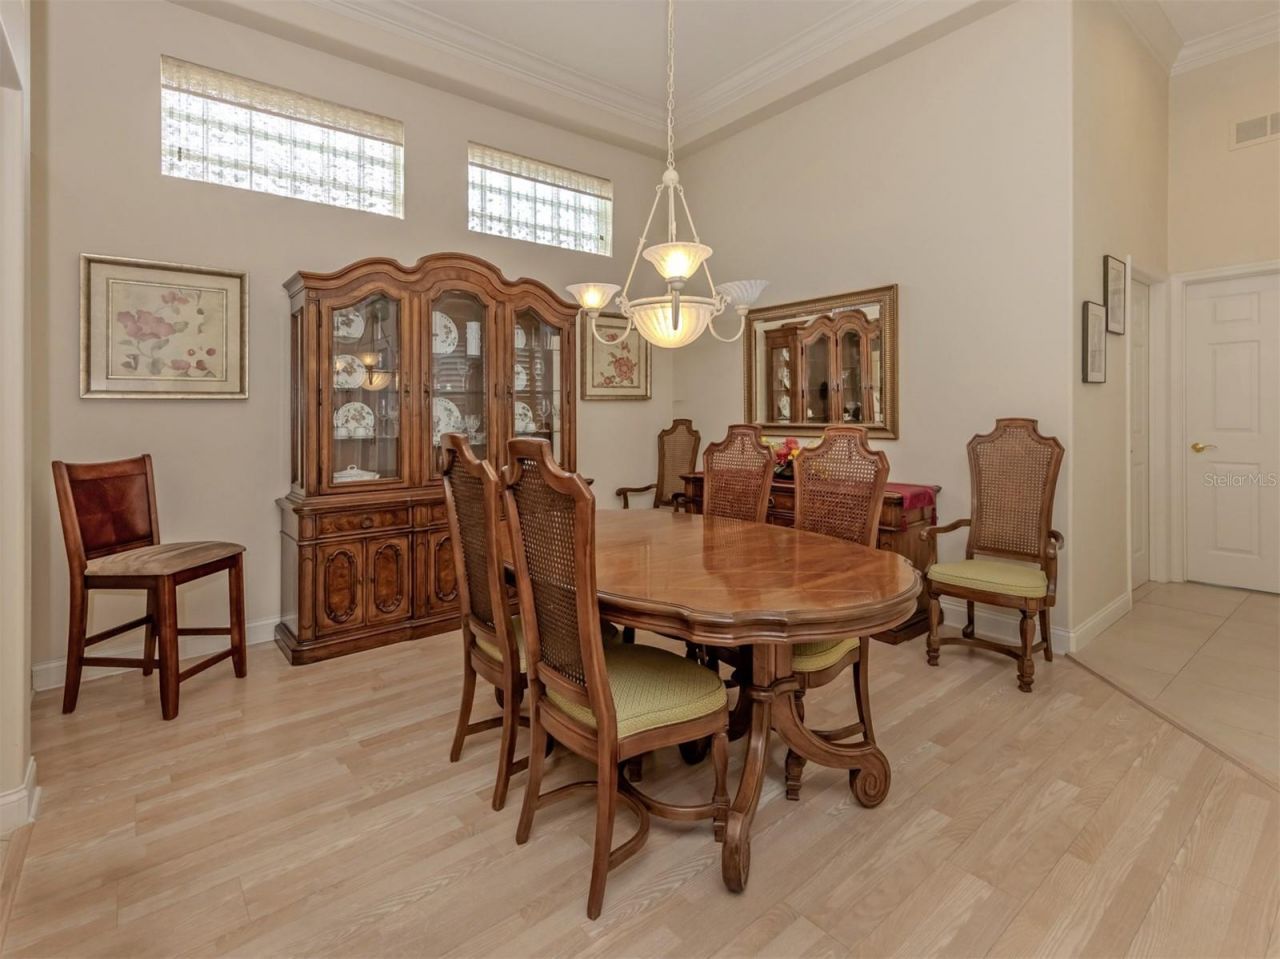
Dining Room: 13x13
Family Room: 16x18
Kitchen: 15x18
Living Room: 19x25
Primary Bedroom: 17x32
Balcony/Porch/Lanai: 14x22
Bonus Room: 12x13

Local Schools

High School: Venice Senior High
Middle School: Venice Area Middle
Elementary School: Taylor Ranch Elementary

Neighborhood Information

Neighborhood Map

Neighborhood Hero

Neighborhood Highlights

Neighborhood Characteristics

Neighborhood Market Trend

Neighborhood Schools

Courtesy of

Agency Name: PREMIER SOTHEBYS INTL REALTY
Agency Contact: 941-412-3323
Agent Name: Debi Cohoon
agent picture

Presented by

Agent Name: Stuart
Agent Phone: 772.497.1330
Agency Title: The Keyes Company
Request Info

IDX logo

Stuart
keyes.com
Office Phone:
772.497.1330

Mortgage Calculator

%
years/fixed
yearly
yearly (est.)

Estimated Payment

$ 4,019.23 Principal & Interest $3,432.19 Property Tax $383.17 Homeowner's Insurance $203.88
Mortgage Logo

You’re home here

Want to work with us?

Step 1 / 2
Step 2 / 2 Previous

Login to My Keyes Account

Pixel