
100 Keyes, 1926 - 2026
4204 Prairie View Drive, Sarasota, FL 34232 Photo
Reduced
4204 Prairie View Drive, Sarasota, FL 34232 Photo
Reduced
4204 Prairie View Drive, Sarasota, FL 34232 Photo

32 Total Photos [Click to View All]

4204 Prairie View Drive Sarasota, FL 34232
$615,000
  • Beds
    3
  • Baths
    2 full
  • Total Square Feet
    1,503
  • Lot Size
    0.51 acre(s)

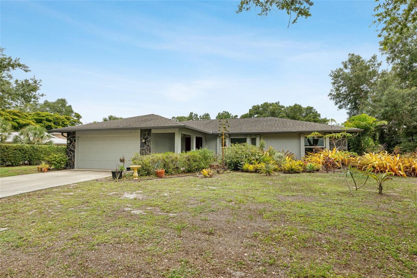
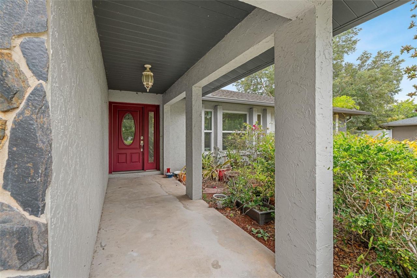
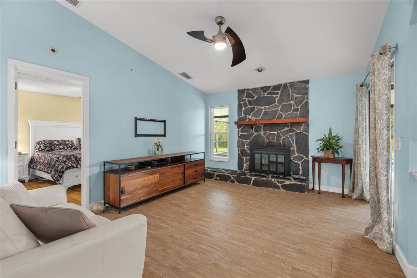
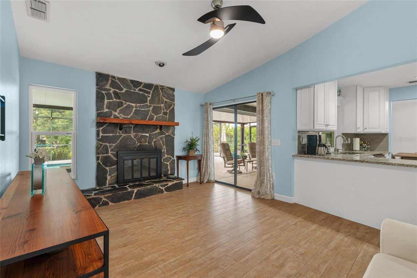
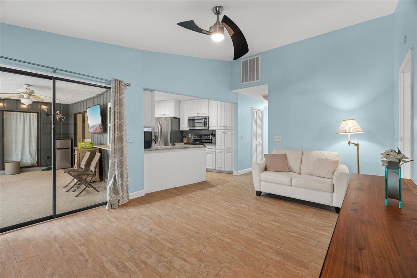
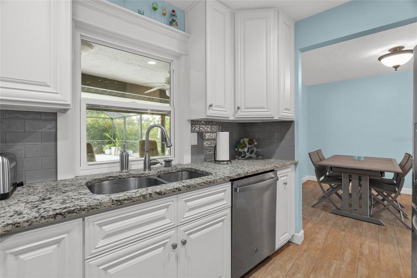
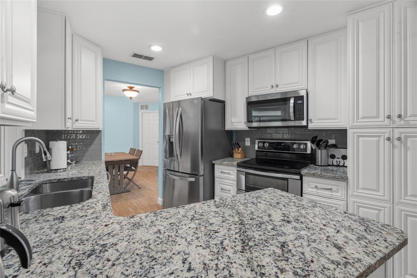
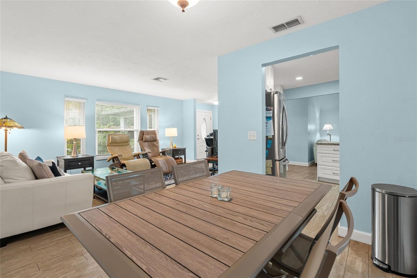
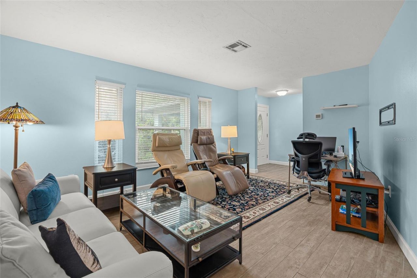
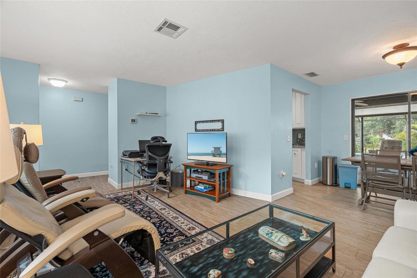
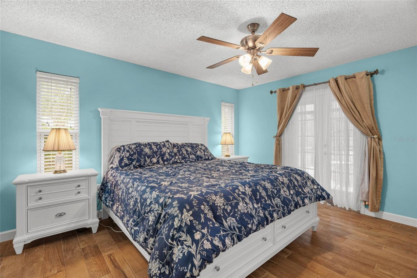
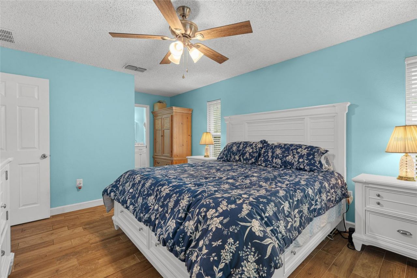
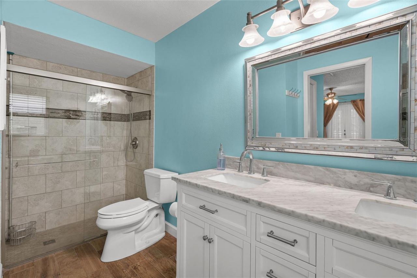
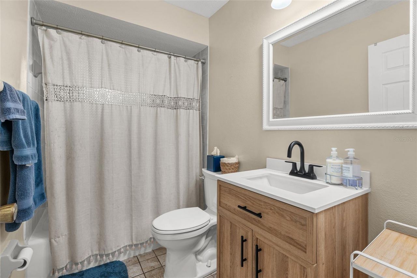
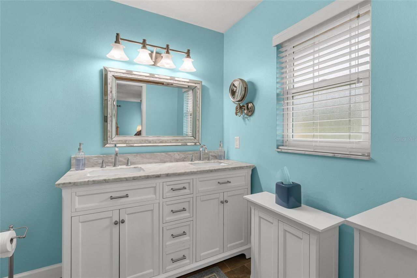
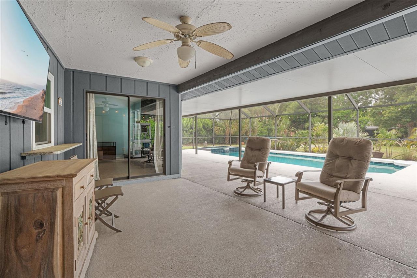
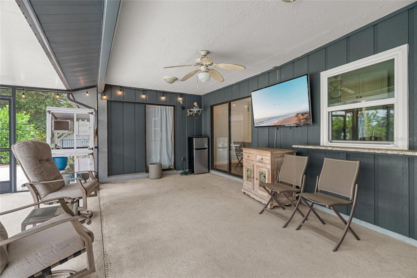
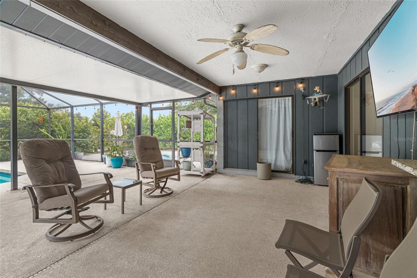
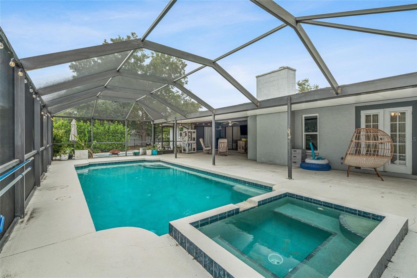
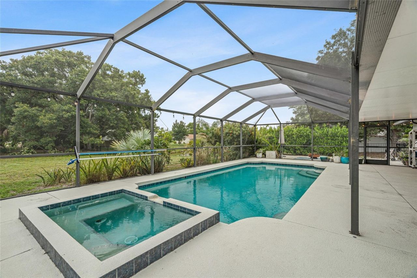
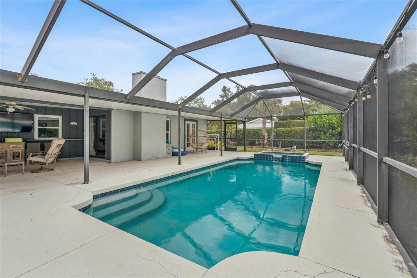
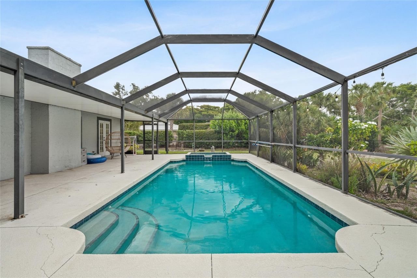
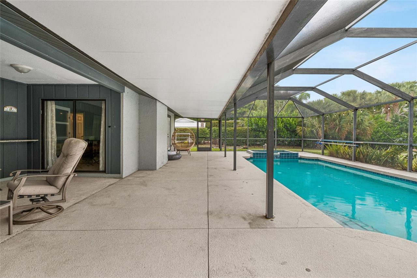
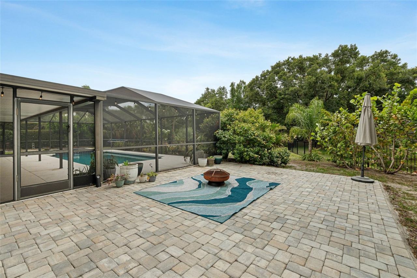
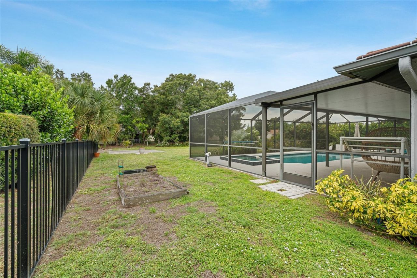
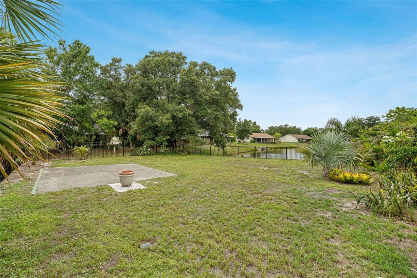
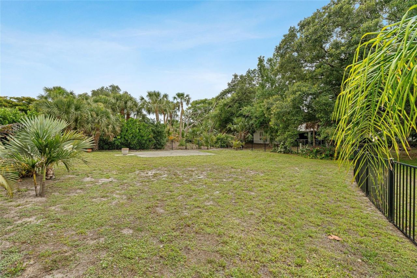
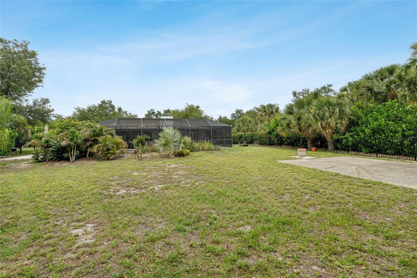
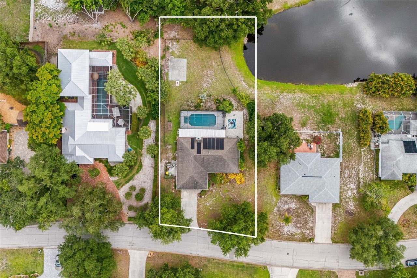
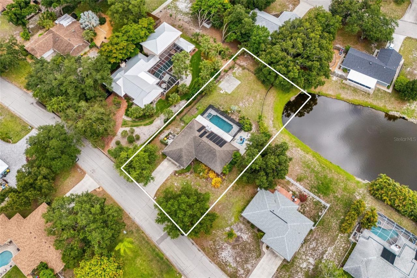
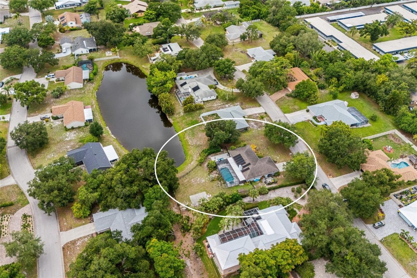
This is the One! See for yourself this wonderful spacious pool home on a rare half-acre lakefront lot in a prime Sarasota location! This split-bedroom floor plan offers the perfect blend of comfort, privacy, and outdoor living. Inside, you'll find vaulted ceilings in the living room, wood-look ceramic tile flooring throughout the main living areas, and a beautifully appointed kitchen featuring granite countertops, stainless steel appliances, a tiled backsplash and ceiling-height cabinetry. The f...

View More

Property Summary

MLS Number: A4694531
Status: Reduced
Days on Market: 29
Subdivision: SETTLEMENT THE
County: Sarasota
Bedrooms: 3
Total Square Feet: 1,503
Price Per Sq. Ft.: $409
New Constuction: No
Waterfront: No
Property Type: Residential - Single Family
Cooling: Central Air
Garage: 2 car attached
Heating: Central, Electric
Lot Size: 0.51 Acres
Roof Type: Shingle
Stories: 1.0
Year Built: 1987
Taxes: $4,635
HOA Y/N: Yes

Featured Amenities

Ceiling Fans(s)
Primary Bedroom Main Floor
Solid Surface Counters
Vaulted Ceiling(s)
Walk-In Closet(s)

Property Details

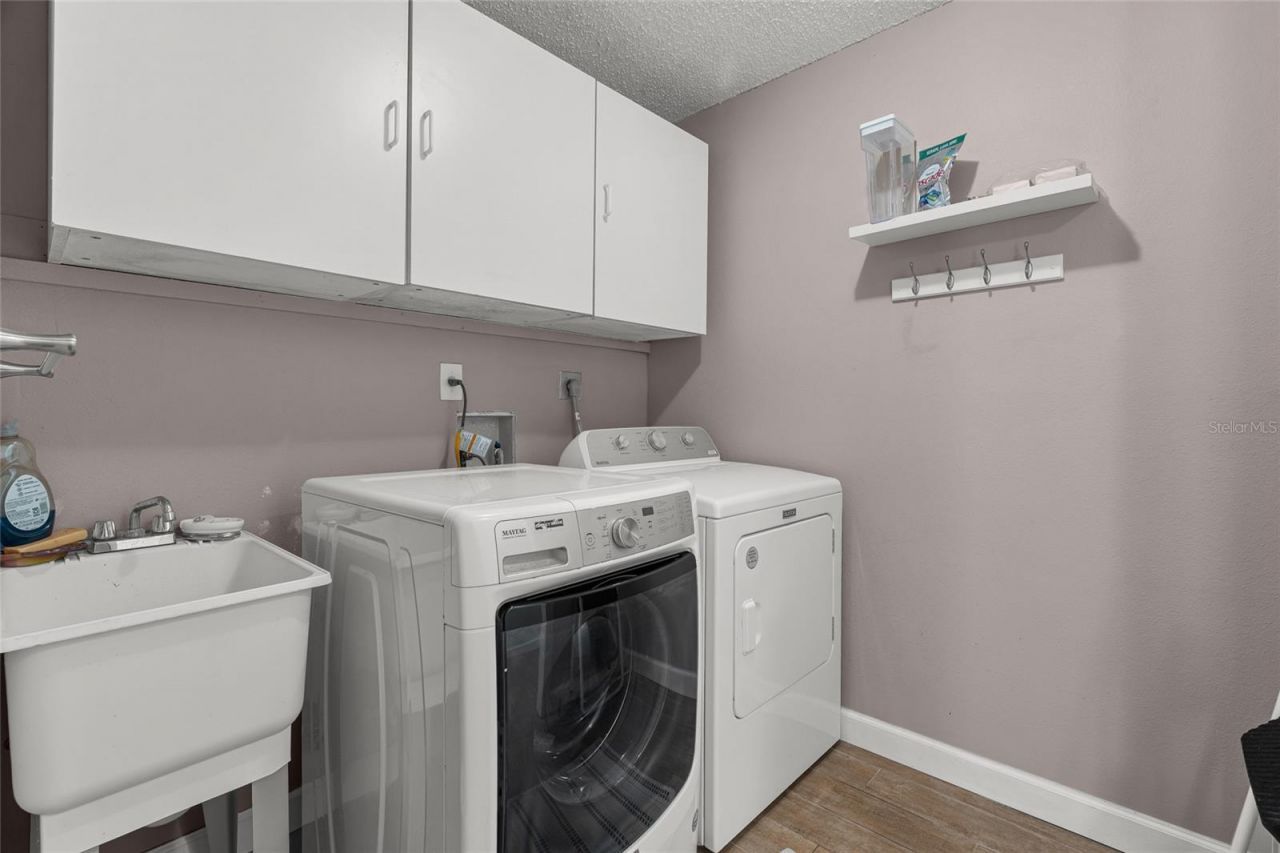
Appliances: Dishwasher, Dryer, Microwave, Range, Refrigerator, Washer
Community Features: Deed Restrictions
Days on Site: 29
Directions: Frutiville Road West of I-75 to South on McIntosh to Left on Prairie View at McIntosh Meadows entrance sign. Stay right and proceed to home on the left.
Exterior: Block, Stucco
Outdoor Features: French Doors, Rain Gutters, Sliding Doors
Fireplace: Family Room
Fireplace Y/N: Yes
Flood Zone Code: X, AE
Flooring: Ceramic Tile
Foundation: Slab
Home Warranty Y/N: No
Listing Terms: Cash, Conventional, FHA, VA Loan
Lot Dimensions: 0.51
Ownership: Fee Simple
Parking: Garage Door Opener
Parking Notes: Garage Door Opener
Pets Allowed: Yes
Pool: Gunite, In Ground, Screen Enclosure, Solar Heat
Property Attached Y/N: No
Property Sub-Type: Single Family Residence
Sewer: Public Sewer
Showing Instructions: Listing Agent Must Accompany, ShowingTime
Spa: Heated, In Ground
Special Sale Provisions: None
Swimming Pool: Yes
Utilities: Cable Available, Electricity Available, Electricity Connected, Public, Sewer Available, Sewer Connected, Water Available, Water Connected
Water: Public
Water Access Y/N: No
Water View: Pond
Zoning: RSFE
Construction: Block,Stucco

Room Sizes

Living Room: 16.6x12.6
Dining Room: 10.2x10.3
Kitchen: 10.8x9.9
Florida Room: 2.1x15.11
Primary Bedroom: 12.3x18.1
Bedroom 2: 12x9.1
Bedroom 3: 11.3x12

Local Schools

High School: Sarasota High
Middle School: McIntosh Middle
Elementary School: Fruitville Elementary

Neighborhood Information

Neighborhood Map

Neighborhood Hero

Neighborhood Highlights

Neighborhood Characteristics

Neighborhood Market Trend

Neighborhood Schools

Courtesy of

Agency Name: HARRY ROBBINS ASSOC INC
Agency Contact: 941-924-8346
Agent Name: Ryan Miller
agent picture

Presented by

Agent Name: Stuart
Agent Phone: 772.497.1330
Agency Title: The Keyes Company
Request Info

IDX logo

Stuart
keyes.com
Office Phone:
772.497.1330

Mortgage Calculator

%
years/fixed
yearly
yearly (est.)

Estimated Payment

$ 3,585.36 Principal & Interest $3,019.74 Property Tax $386.25 Homeowner's Insurance $179.38
Mortgage Logo

You’re home here

Want to work with us?

Step 1 / 2
Step 2 / 2 Previous

Login to My Keyes Account

Pixel