
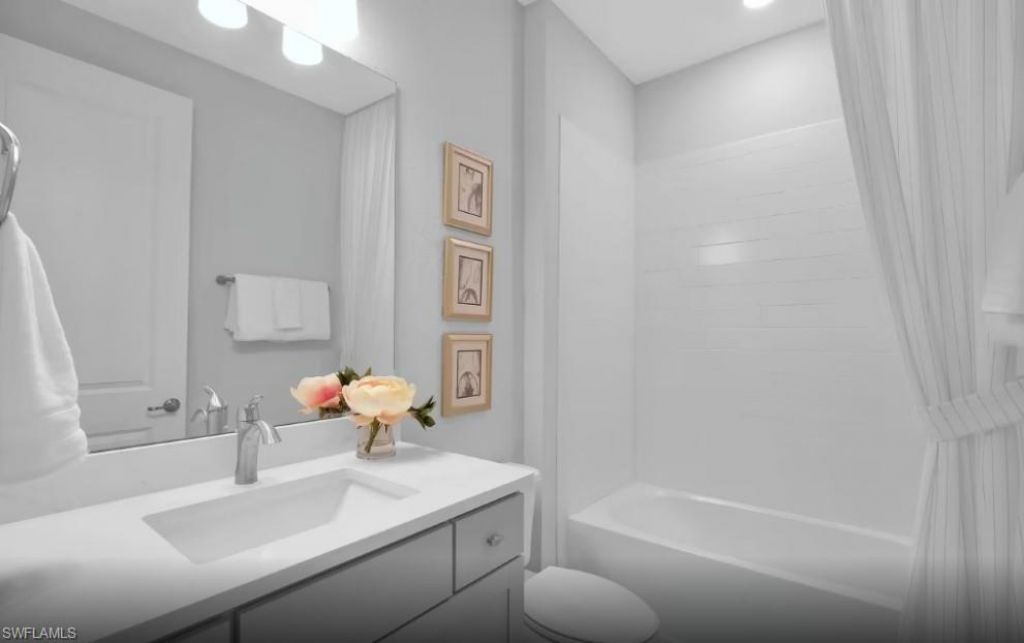
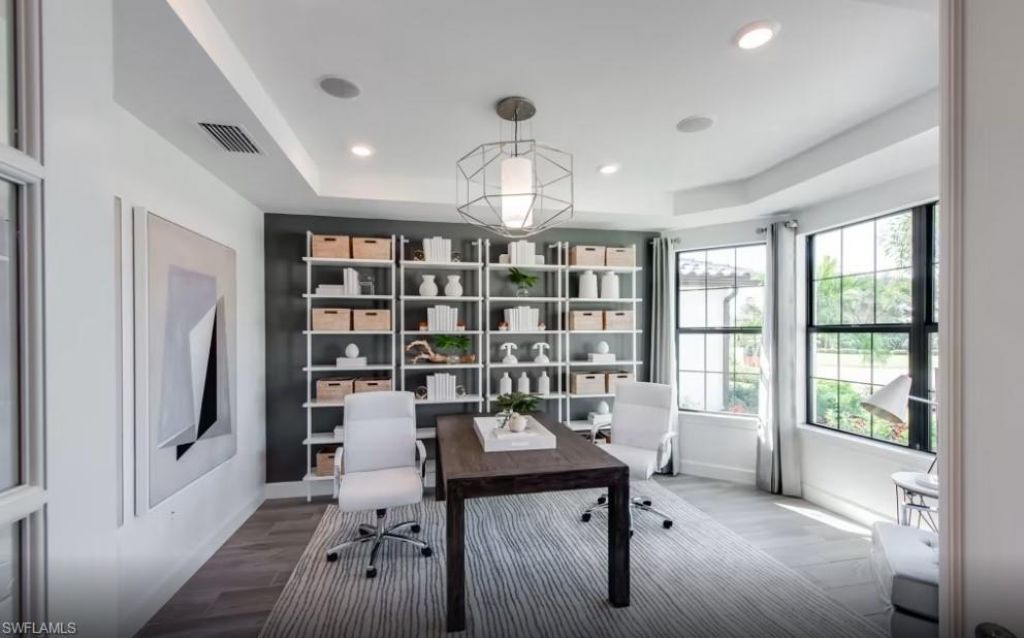
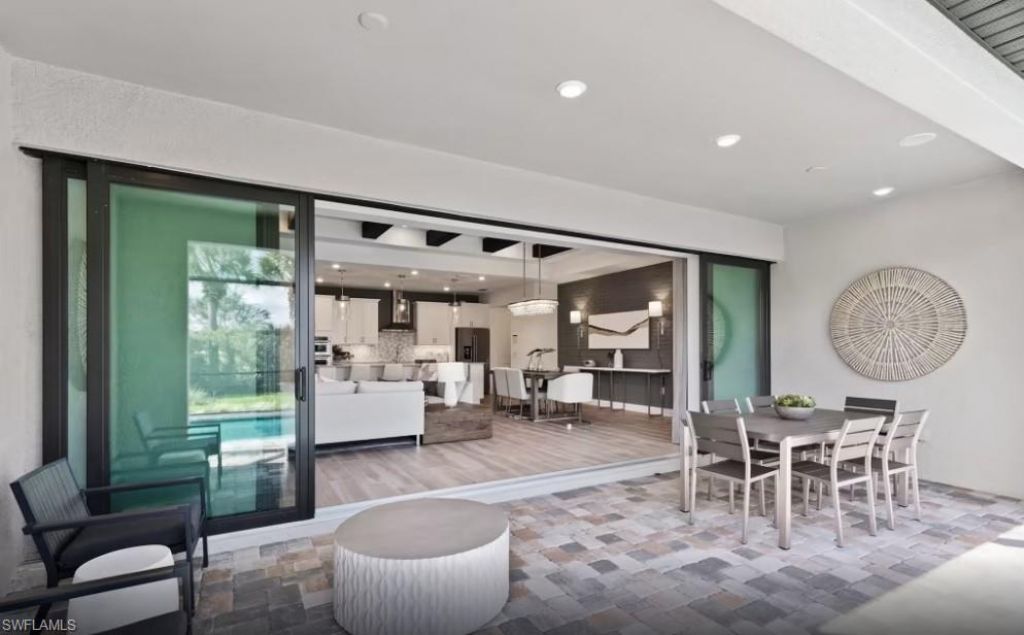
100 Keyes, 1926 - 2026
12101 Serenity Rd , Punta Gorda, FL 33955 Photo
New - 8 Hours Ago
12101 Serenity Rd , Punta Gorda, FL 33955 Photo
New - 8 Hours Ago
12101 Serenity Rd , Punta Gorda, FL 33955 Photo

11 Total Photos [Click to View All]

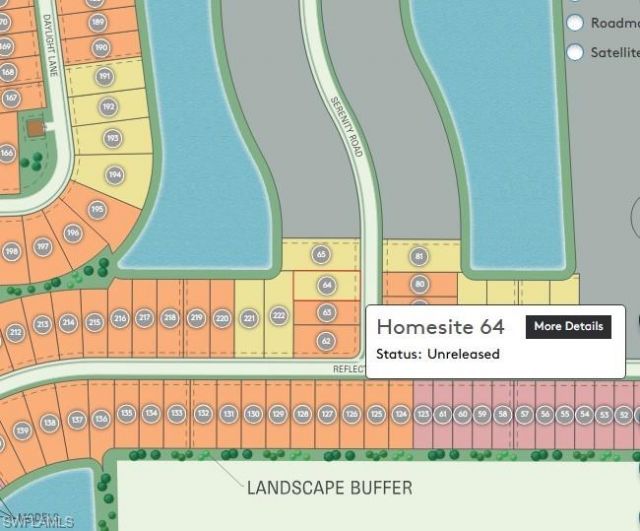
12101 Serenity Rd Punta Gorda, FL 33955
$446,855
  • Beds
    3
  • Baths
    2 full 1 partial
  • Total Square Feet
    2,223
  • Lot Size
    40.00 acre(s)

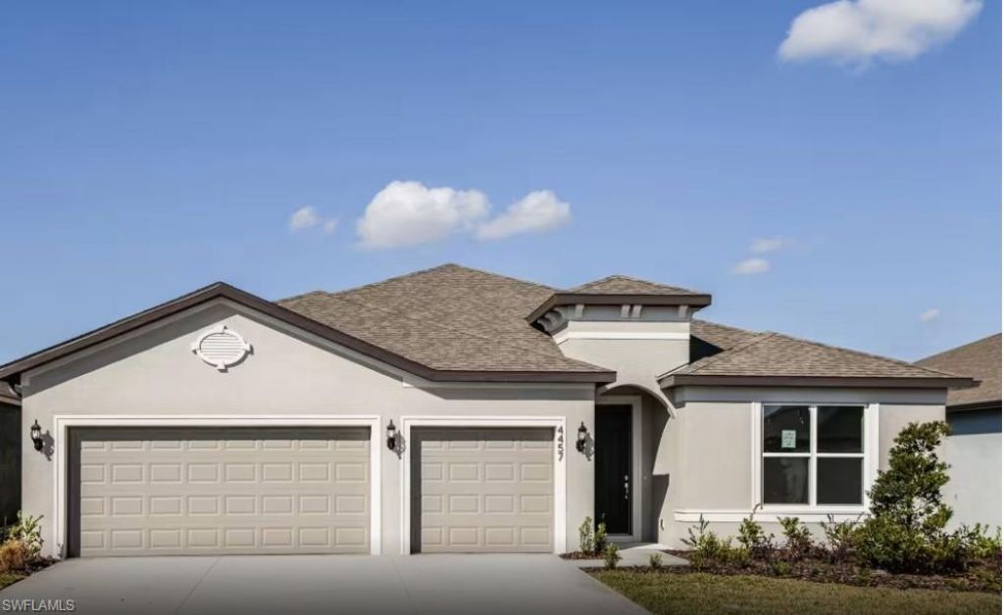
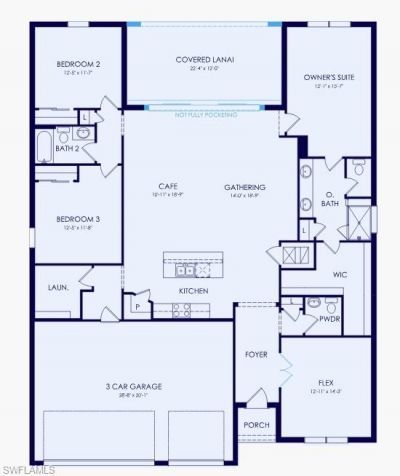
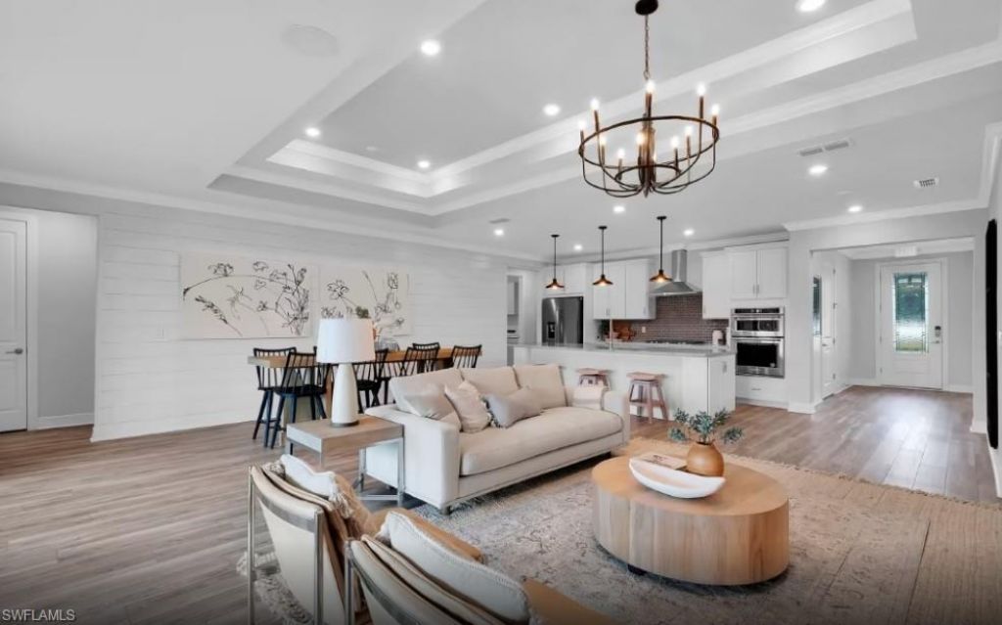
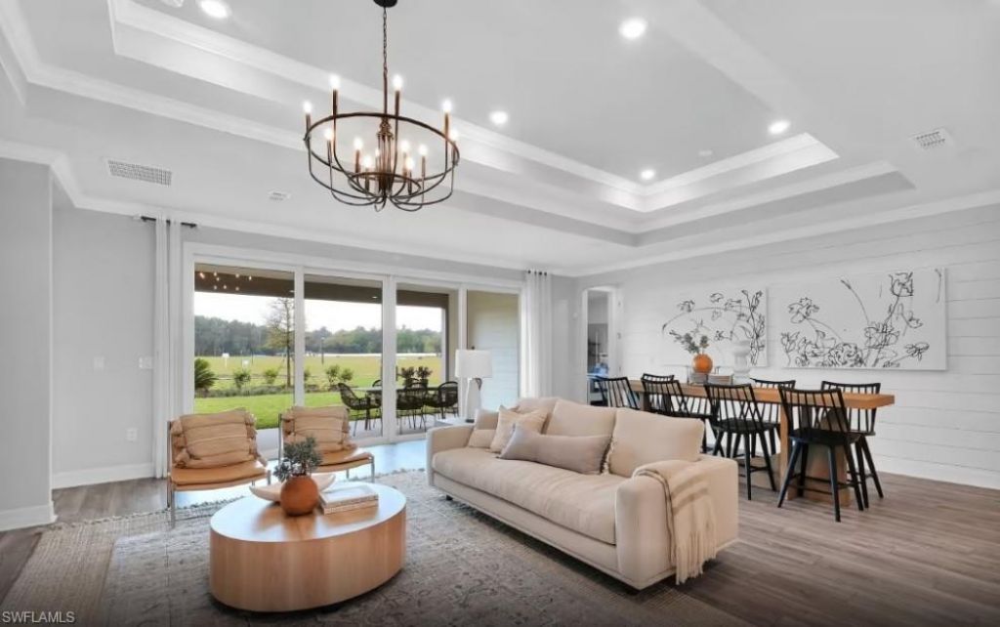
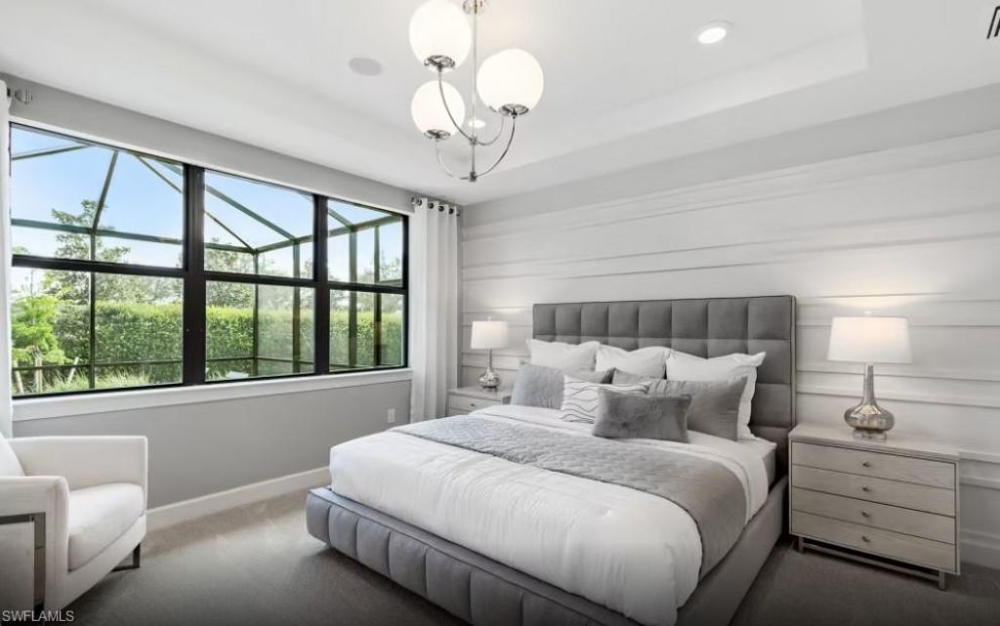
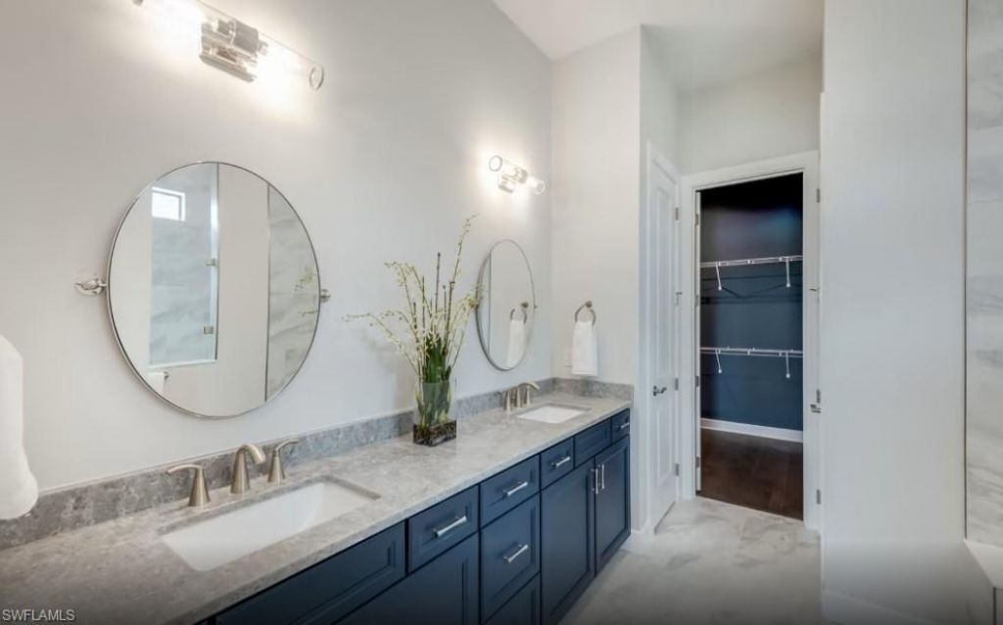
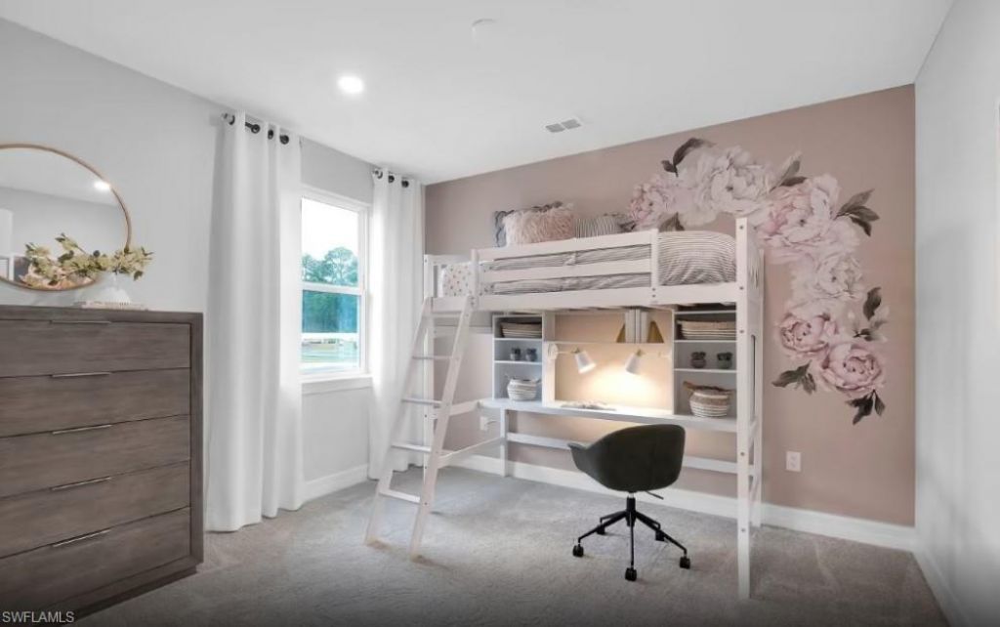
Brand new Ranch home with 3bd plus a den and 3 car garage. This home features many upgrades such as Silestone cabinets, 42" gray cabinets, 18x18 tile floors in all room except bedrooms. This home comes with all appliances including washer, dryer, refrigerator and blinds. Large walk-in shower with tiled walls and glass enclosure.

Property Summary

MLS Number: 226025623
Status: Active
Subdivision: CASSIA
County: Charlotte
Bedrooms: 3
Total Square Feet: 2,223
Price Per Sq. Ft.: $201
New Constuction: Yes
Waterfront: No
Property Type: Residential - Single Family
Cooling: Central Electric
Garage: 2
Garage: Attached
Heating: Central Electric
Lot Size: 40.00 Acres
Roof Type: Shingle
Stories: 1.0
Year Built: 2026
Taxes: $1
Hoa Fee: $921.22/Quarterly
Hoa Type: Mandatory

Property Details

Additional Rooms: Den - Study, Laundry in Garage
Amenities: Clubhouse, Exercise Room, Internet Access, Pickleball, Streetlight, Underground Utility
Bedroom/Den: 3 - Den
Bedroom: Master BR Ground
Building Design: Single Family
Community Type: Gated
Construction: Concrete Block, Metal Frame, Wood Frame
Den: Yes
Dining: Breakfast Bar, Breakfast Room, Dining - Family
Equipment: Dishwasher, Disposal, Dryer, Microwave, Range, Refrigerator/Icemaker, Self Cleaning Oven, Washer
Exterior: Stucco
Outdoor Features: Room for Pool
Flooring: Carpet, Tile
Furnished: Unfurnished
GEO Area: CH01 - Charlotte County
Interior: Cable Prewire, French Doors, Walk-In Closet
Kitchen: Island
Lot: Regular
Lot Frontage: 60
Maintenance: Lawn/Land Maintenance, Street Lights, Street Maintenance
Management: Developer
Minimum Lease Days: 30
One Time Other Fee: $1000
Parking: 2+ Spaces
Pet Limit Max #: 3
Pets: Limits
Rear Exposure: S
Restrictions: None/Other
Road: Paved Road
Sewer: Central
Special View Info: Landscaped Area
SQFT Total: 2500
Storm Protection: Impact Resistant Windows
Total Recurring Fees: 3684
Units in Building: 1
Units in Complex: 222
View: Landscaped Area
Water: Central
Windows: Impact Resistant
Construction: Stucco

Neighborhood Information

Neighborhood Map

Neighborhood Hero

Neighborhood Highlights

Neighborhood Characteristics

Neighborhood Market Trend

Neighborhood Schools

Courtesy of

Agency Name: Pulte Realty Inc
Agent Name: Mckenna Potts
Agency Phone: (239) 291-0784
agent picture

Presented by

Agent Name: Stuart
Agent Phone: 772.497.1330
Agency Title: The Keyes Company
Request Info

IDX logo

Stuart
keyes.com
Office Phone:
772.497.1330

Mortgage Calculator

%
years/fixed
yearly
yearly (est.)

Estimated Payment

$ 2,324.54 Principal & Interest $2,194.12 Property Tax $0.08 Homeowner's Insurance $130.33
Mortgage Logo

You’re home here

Want to work with us?

Step 1 / 2
Step 2 / 2 Previous

Login to My Keyes Account

Pixel