
100 Keyes, 1926 - 2026
3080 S Oakland Forest Drive, Unit 101, Oakland Park, FL 33309 Photo
New
Virtual Tour
3080 S Oakland Forest Drive, Unit 101, Oakland Park, FL 33309 Photo
New
Virtual Tour
3080 S Oakland Forest Drive, Unit 101, Oakland Park, FL 33309 Photo

29 Total Photos [Click to View All]

3080 S Oakland Forest Drive, 101 Oakland Park, FL 33309
$287,000
  • Beds
    2
  • Baths
    2 full 1 partial
  • Total Square Feet
    1,098

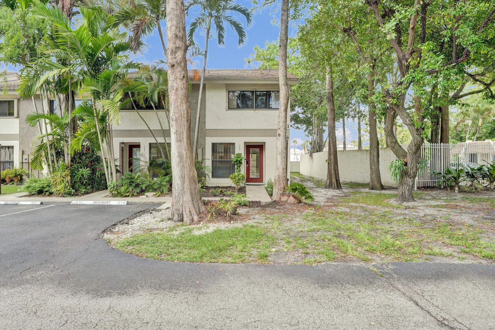
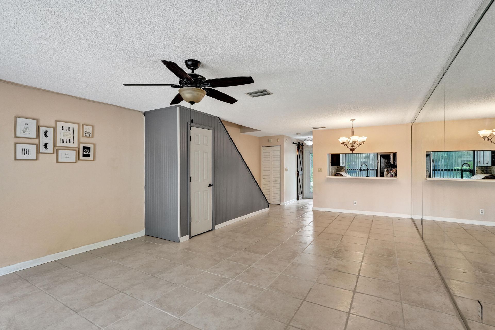
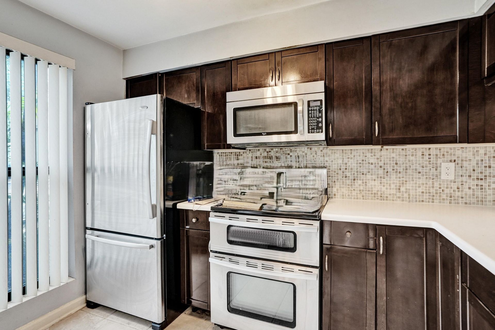
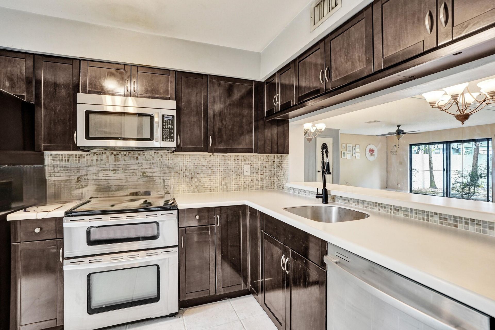
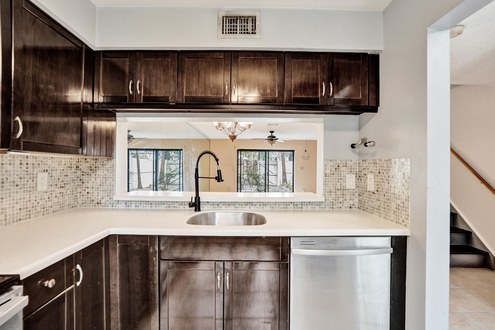
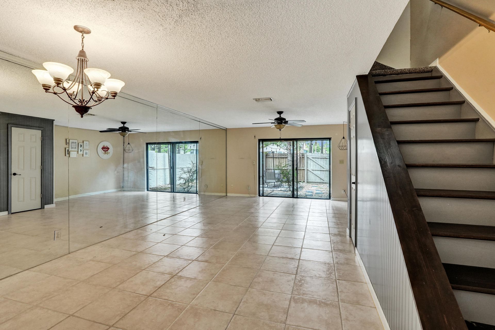
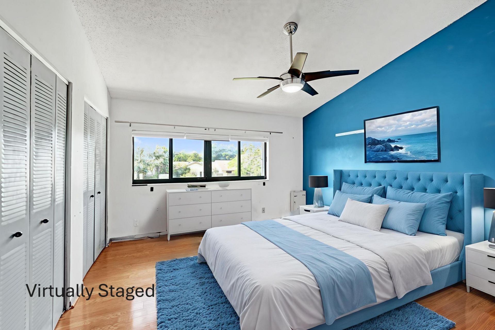
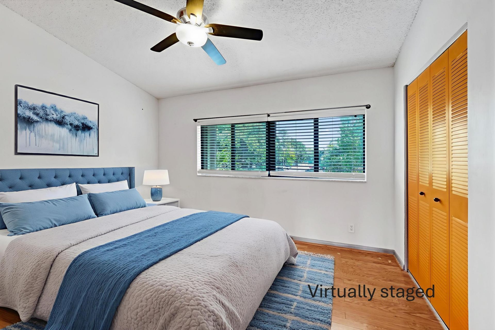
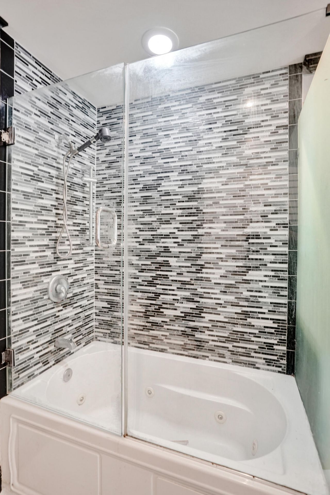
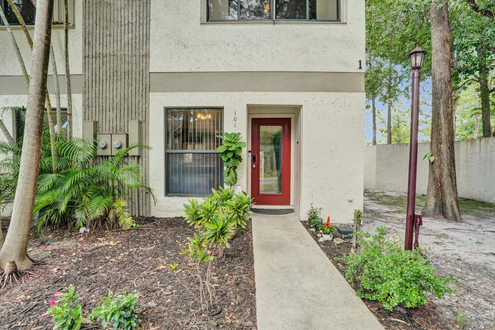
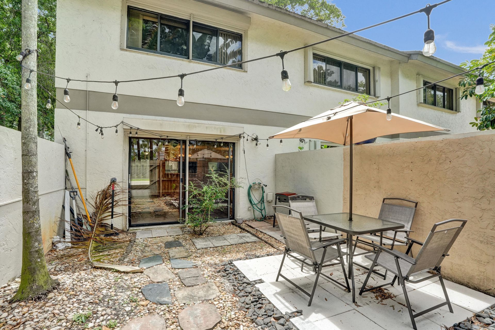
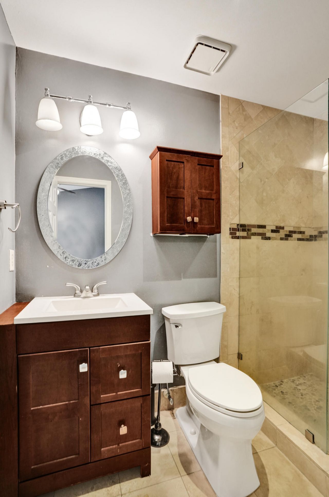
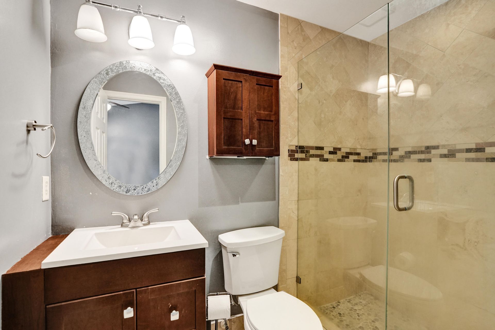
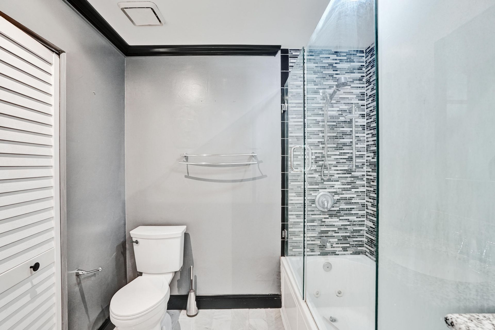
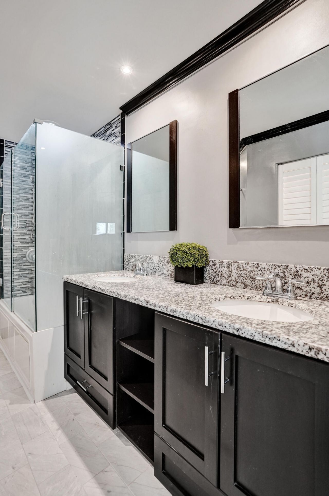
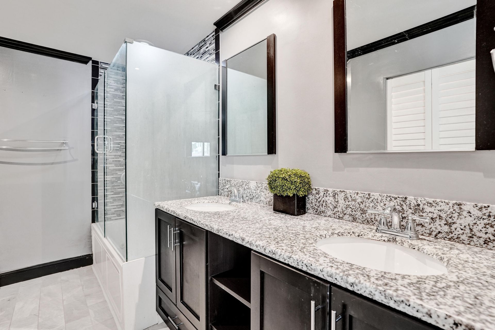
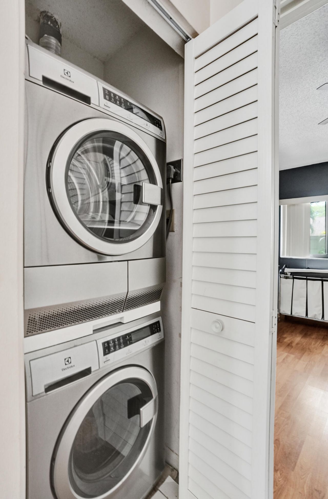
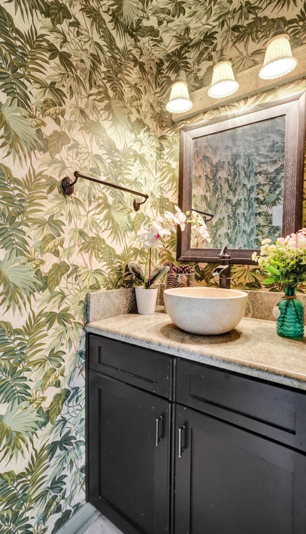
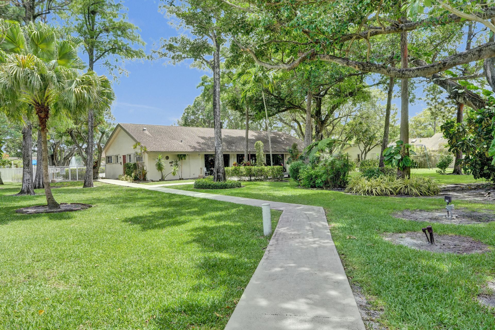
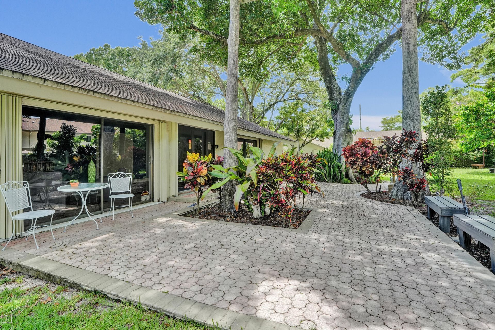
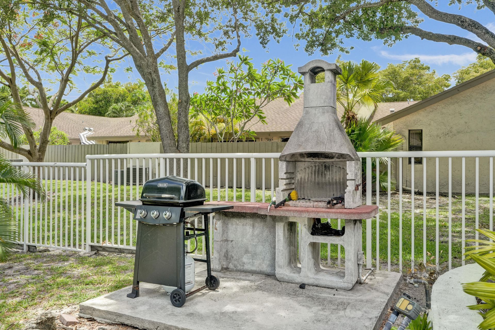
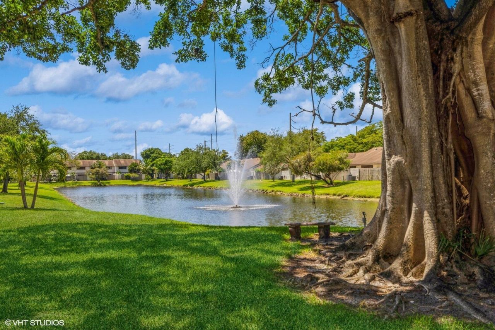
Gated Pines West Community in Oakland Forest. Luxurious corner 2 bedroom, 2 1/2 bath townhome. Updated open kitchen features stainless steel appliances, ceramic floors downstairs, large living/dining room & open private garden patio perfect for BBQ's entertaining or relaxing. Upstairs feature 2 updated en-suite bathrooms & walk-in custom closets, laminate floors, vaulted ceilings, with extra large capacity washer /dryer. All windows & slider feature accordion shutters for hurricane protection,...

View More

Property Summary

MLS Number: B26032095
Status: Active
Days on Market: 2
Subdivision: PINES WEST
County: Broward
Bedrooms: 2
Total Square Feet: 1,098
Price Per Sq. Ft.: $261
Style: Patio Home
New Constuction: No
Waterfront: No
Property Type: Residential - Townhouse
Cooling: Central Air, Ceiling Fan(s)
Fenced: Yes
Heating: Central, Radiant
Roof Type: Shingle
Stories: 2.0
Year Built: 1988
Taxes: $3,070
Association Fee Includes: Cable TV, Insurance, Internet, Maintenance Grounds, Sewer, Trash, Common Areas, Legal/Accounting, Reserve Fu
HOA Fee: $543/ Monthly

Featured Amenities

Entrance Foyer
Vaulted Ceiling(s)
Walk-In Closet(s)
Bedroom Layout - Split
Closet Cabinetry
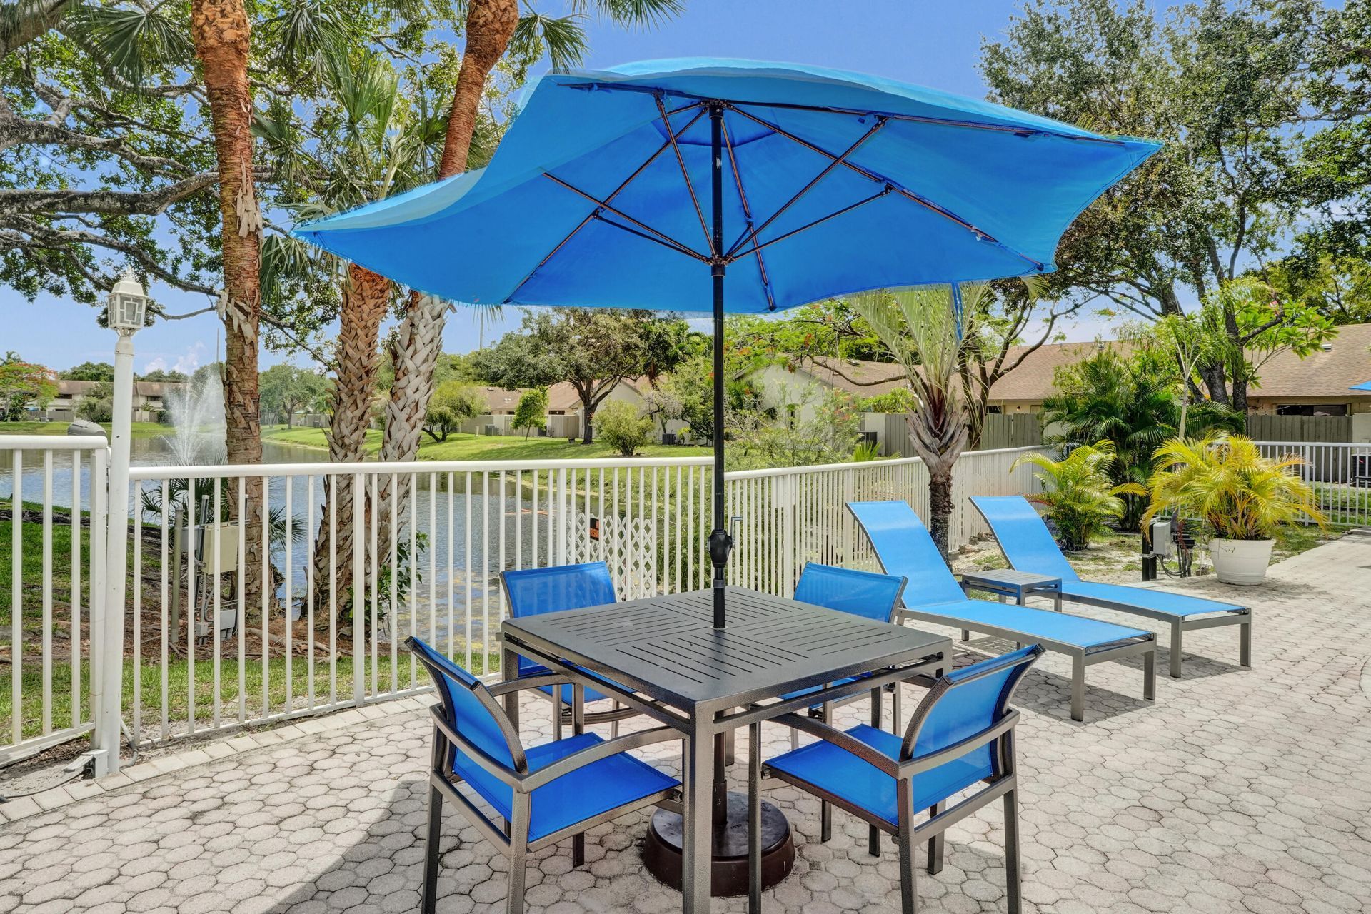
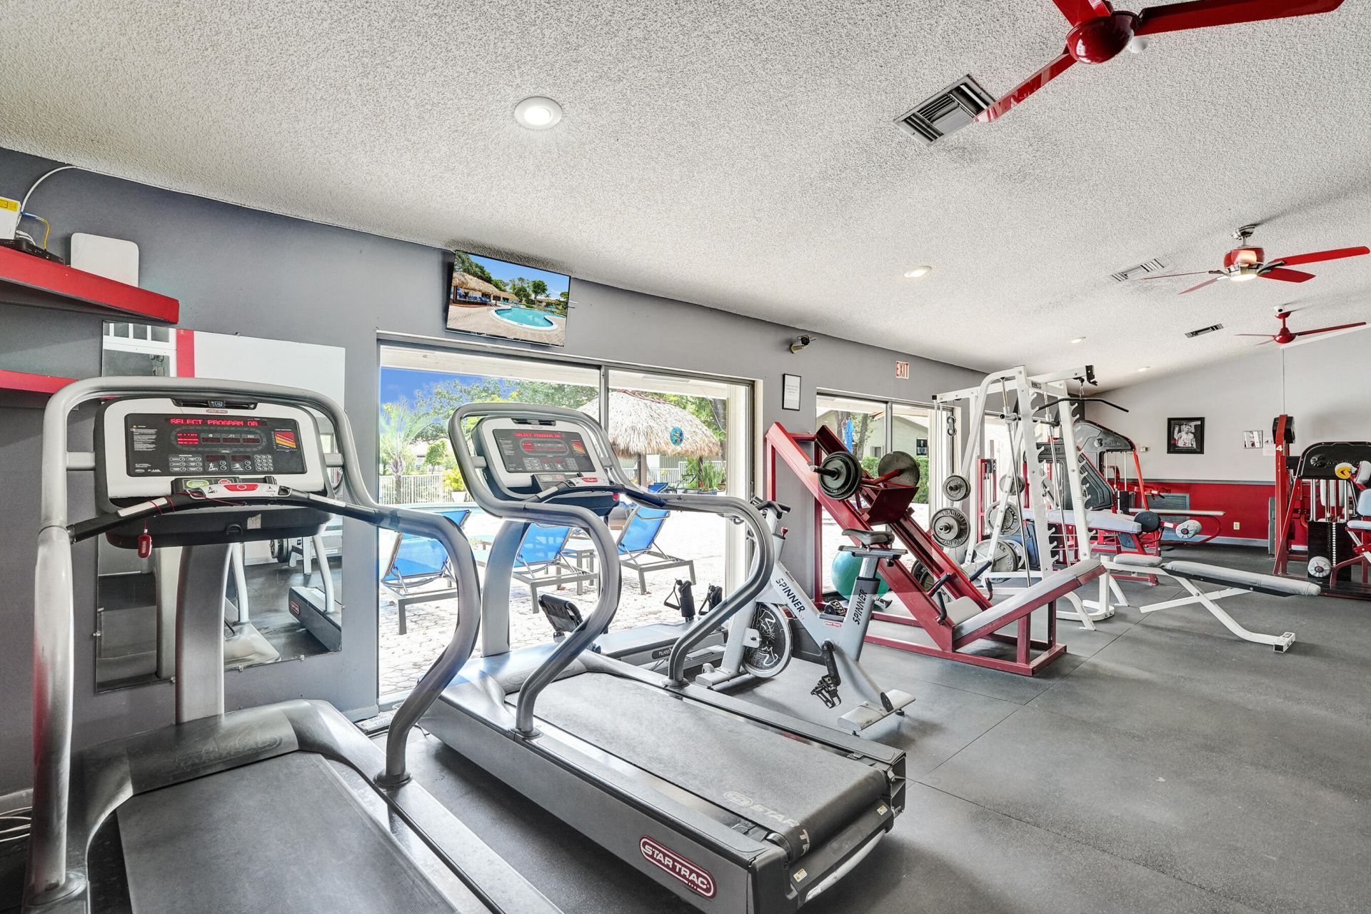
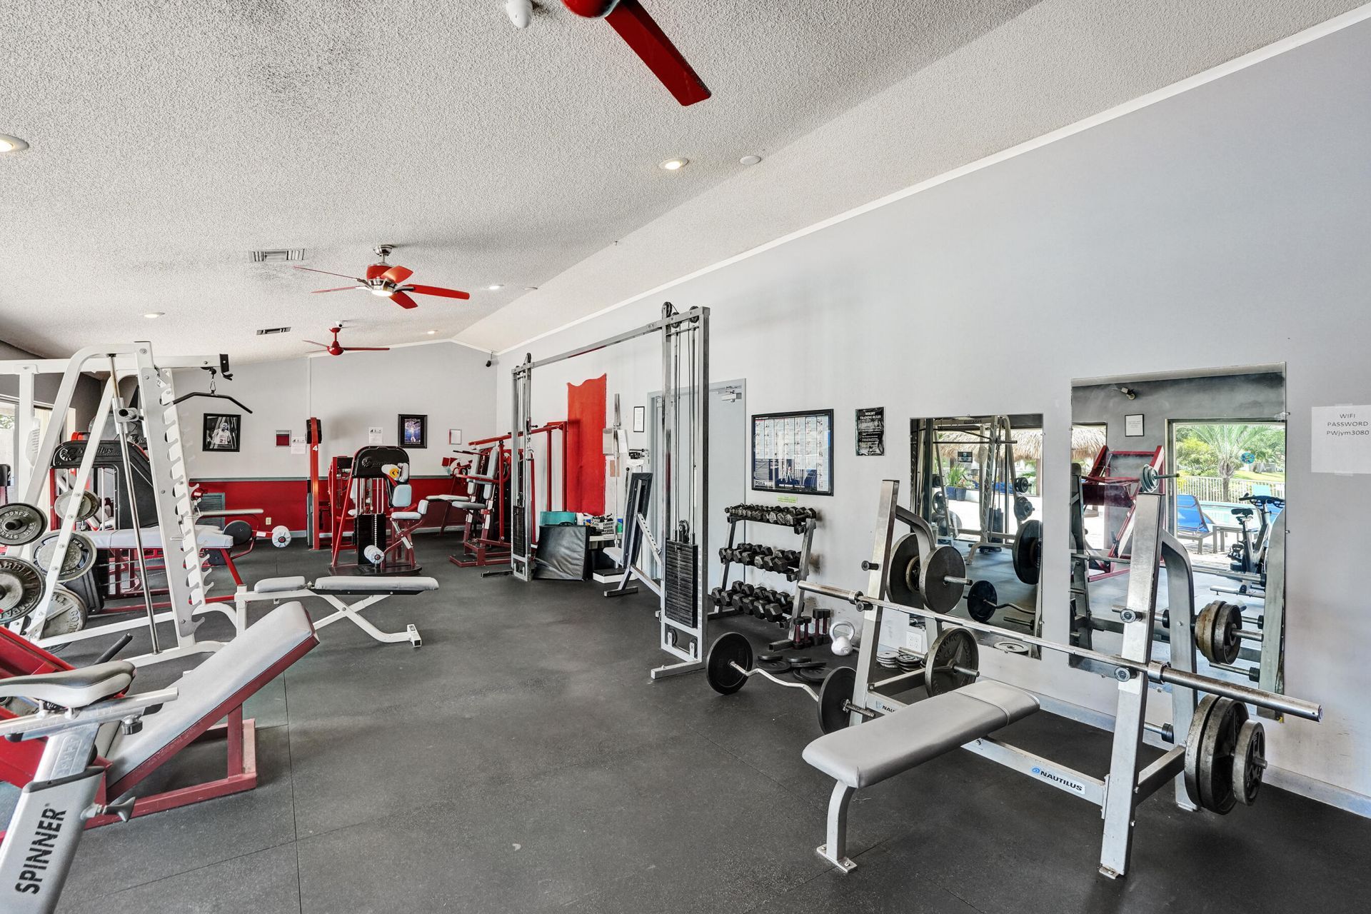
Clubhouse
Fitness Center
Management
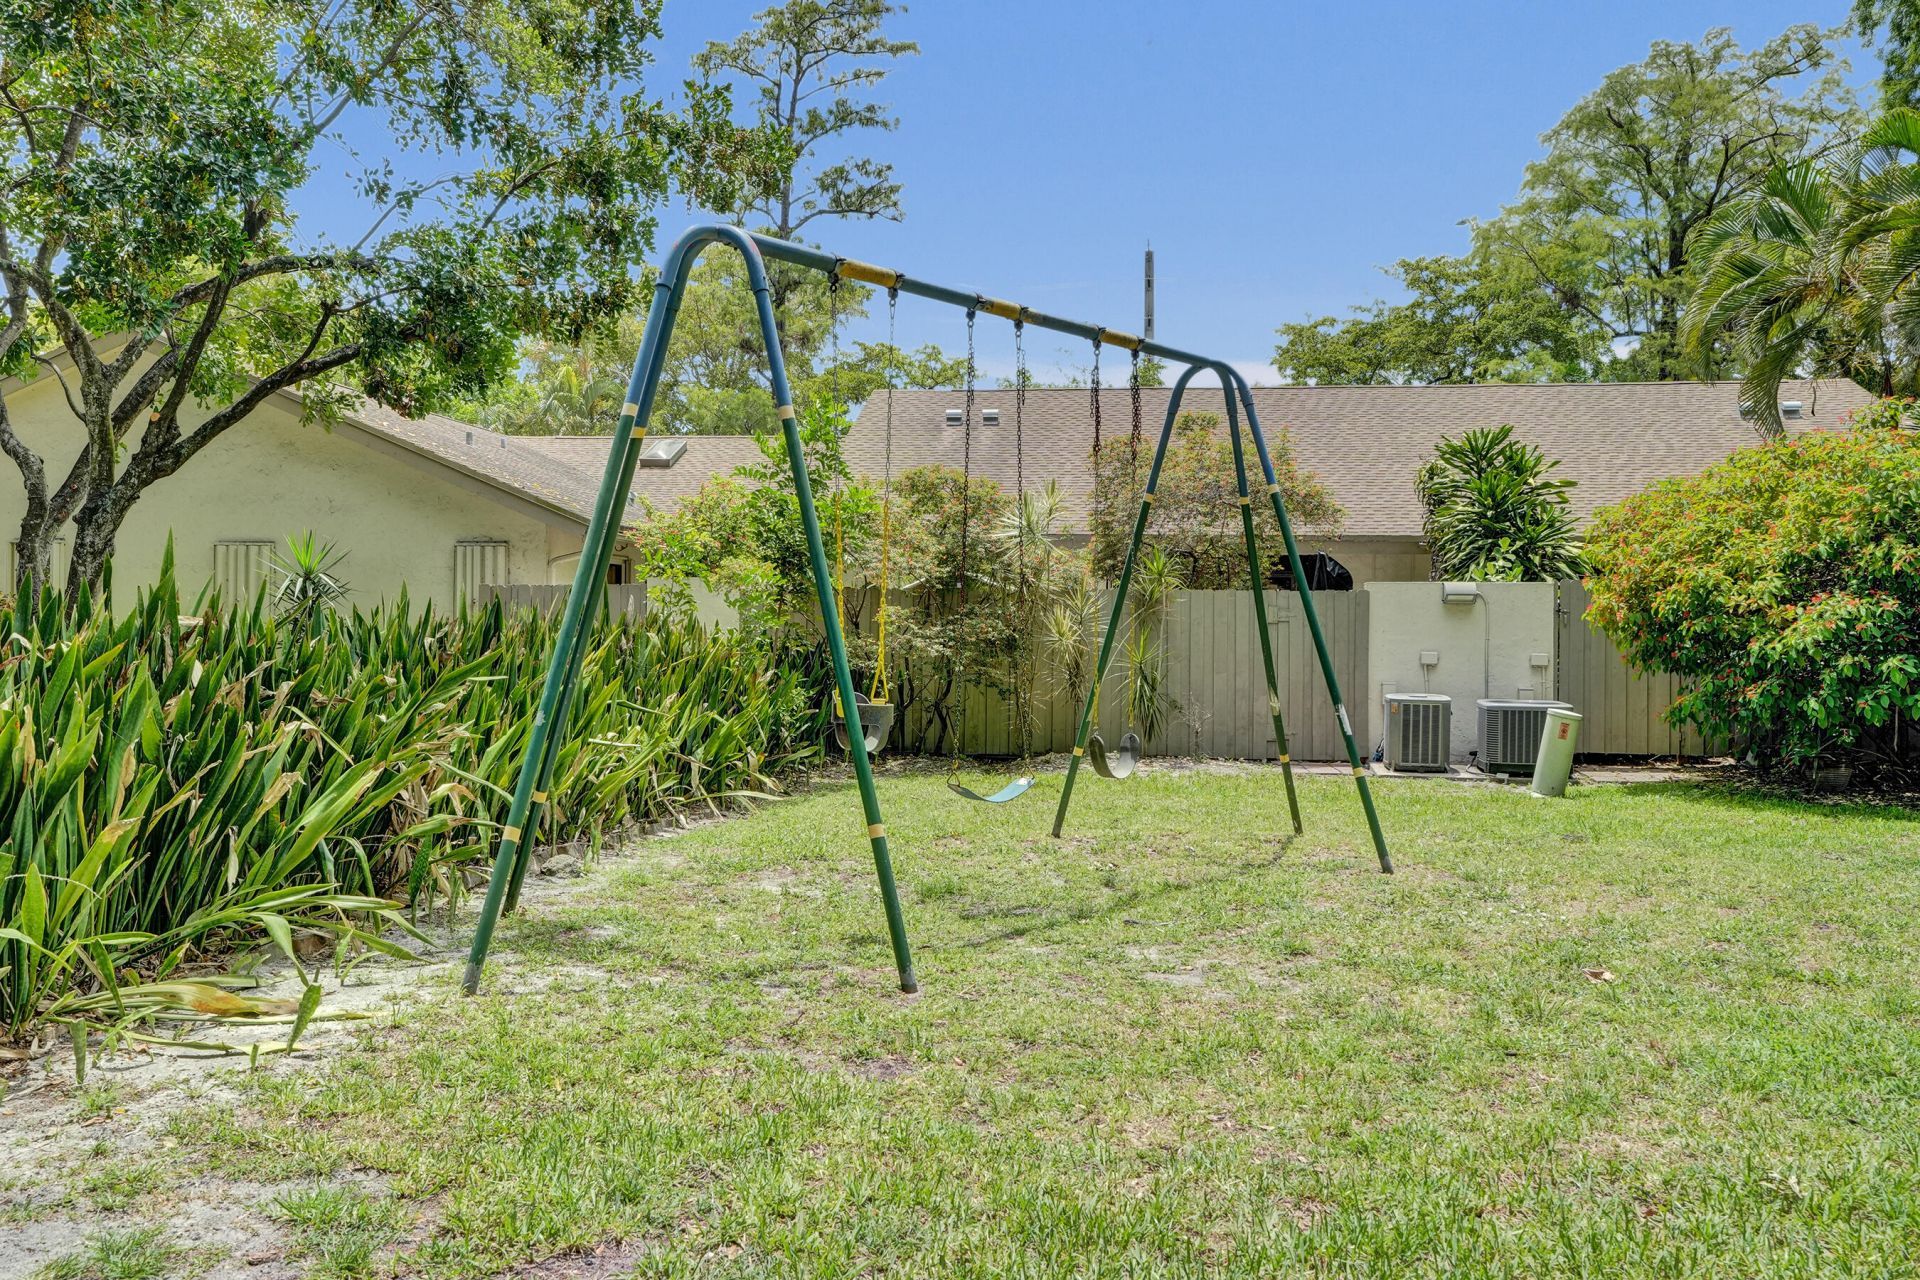
Playground
Parking
Manager On Site
Community Room
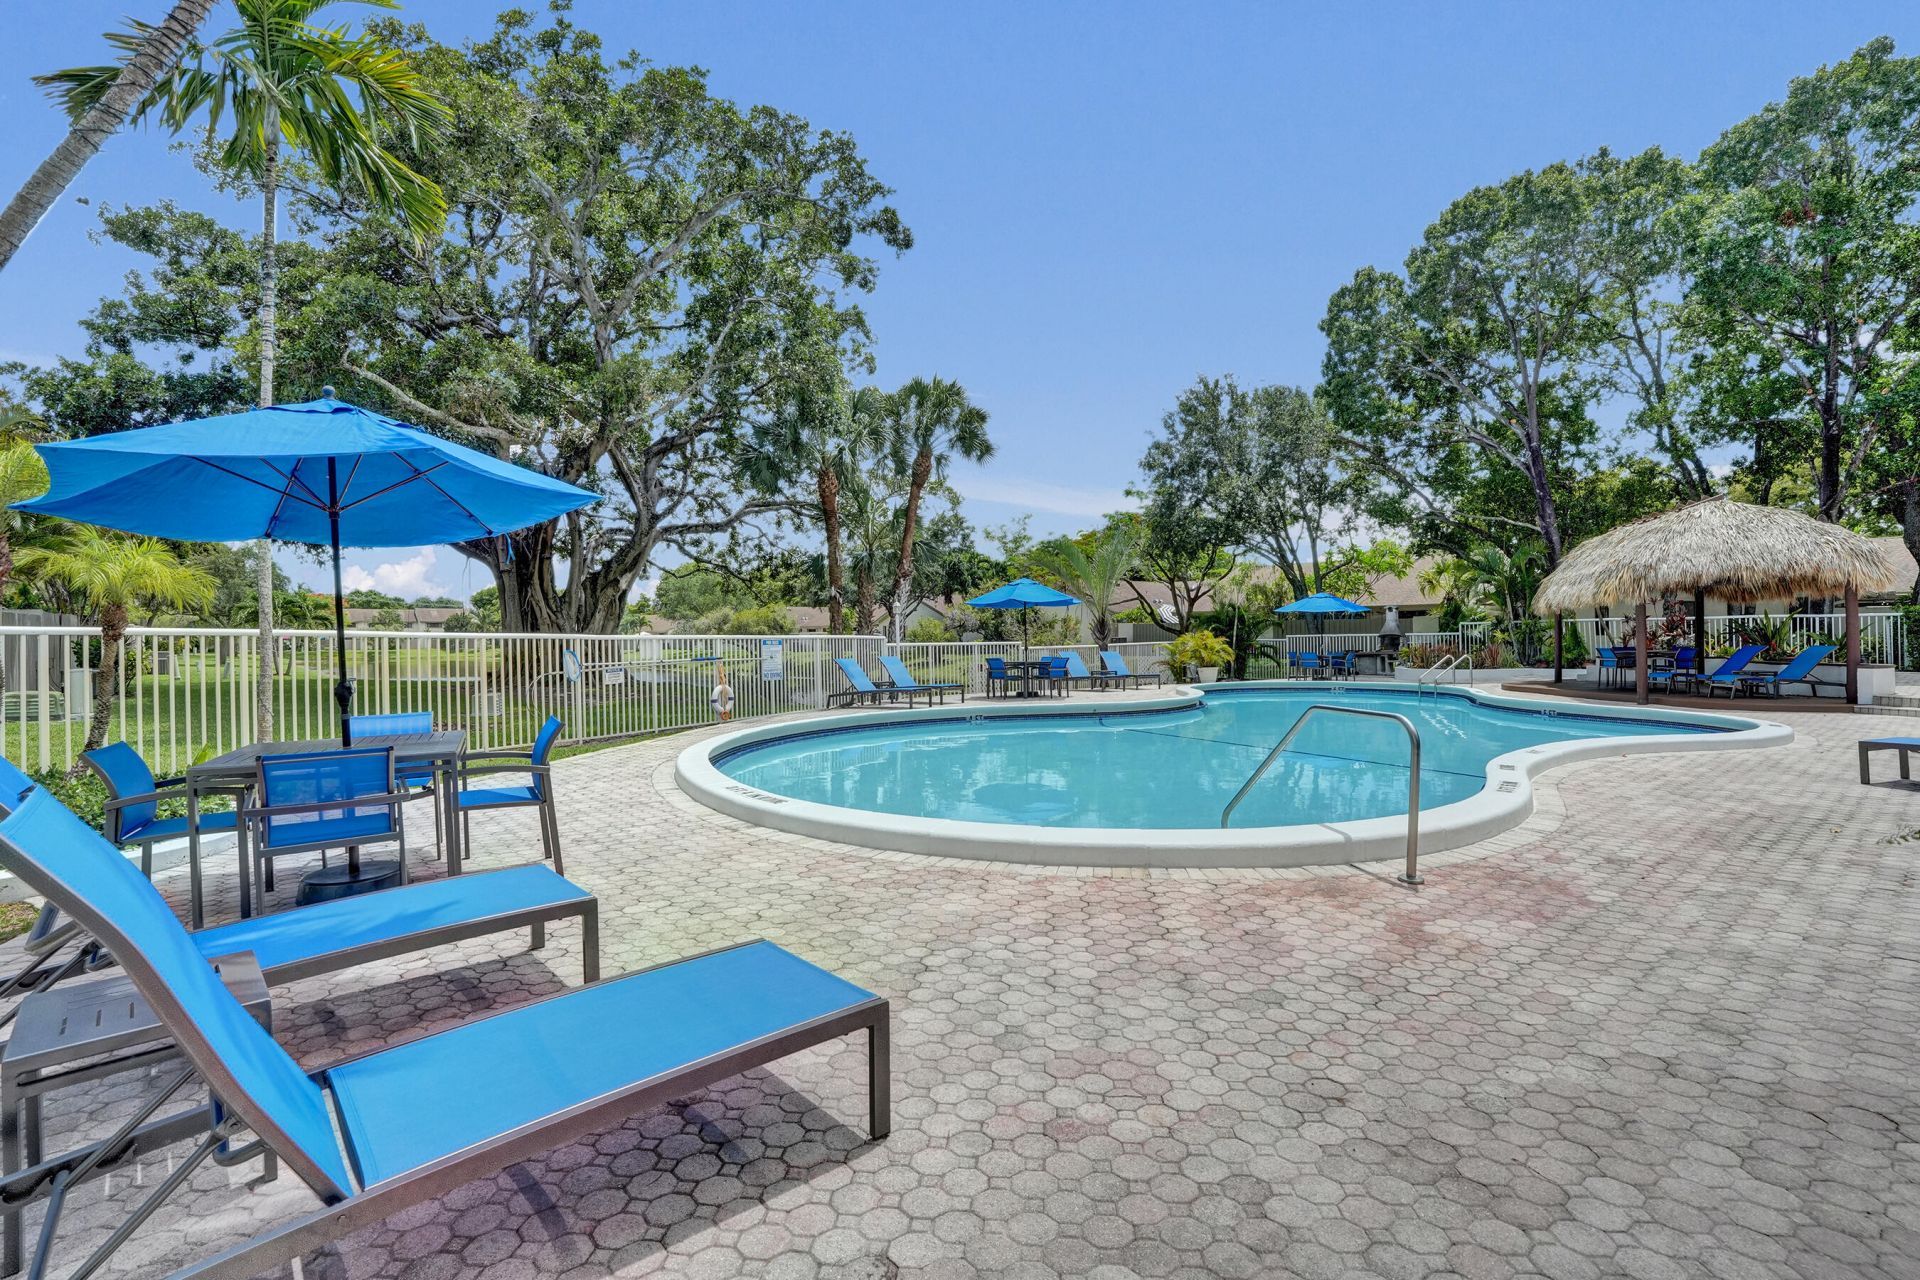
Heated Pool
Internet Included
Maintained Community
Street Lights
Gated
Maintenance
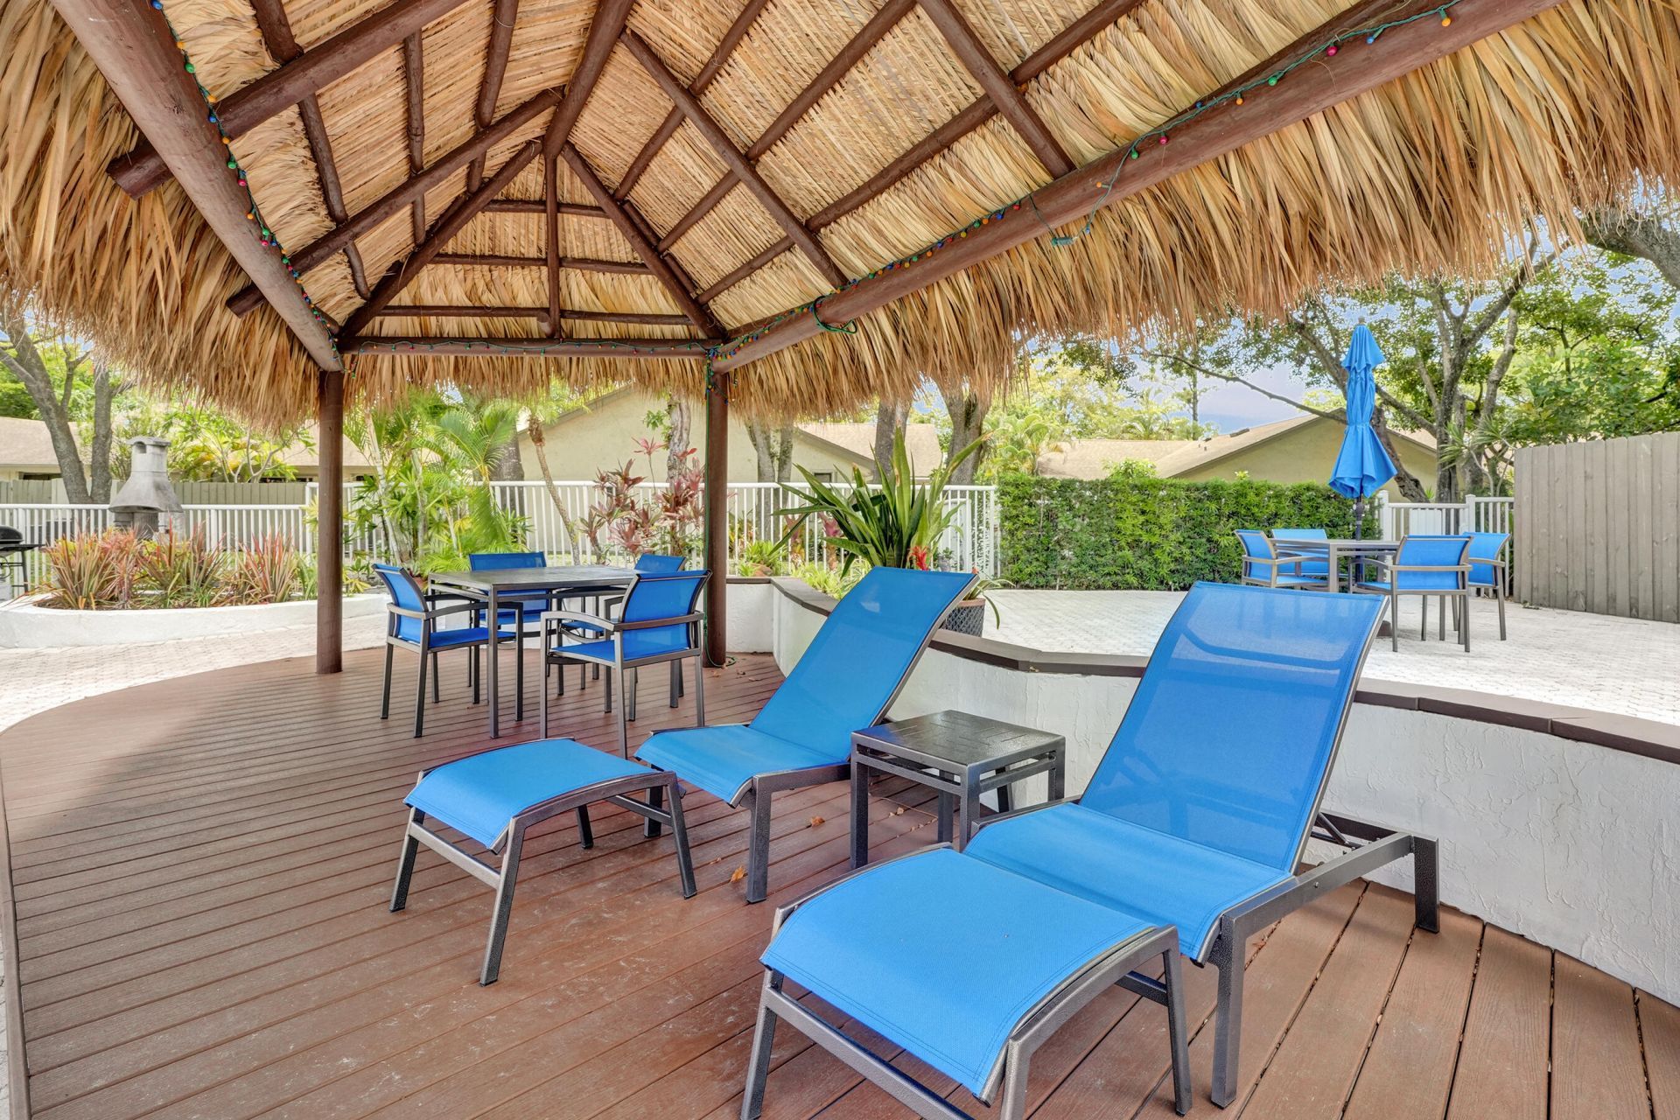
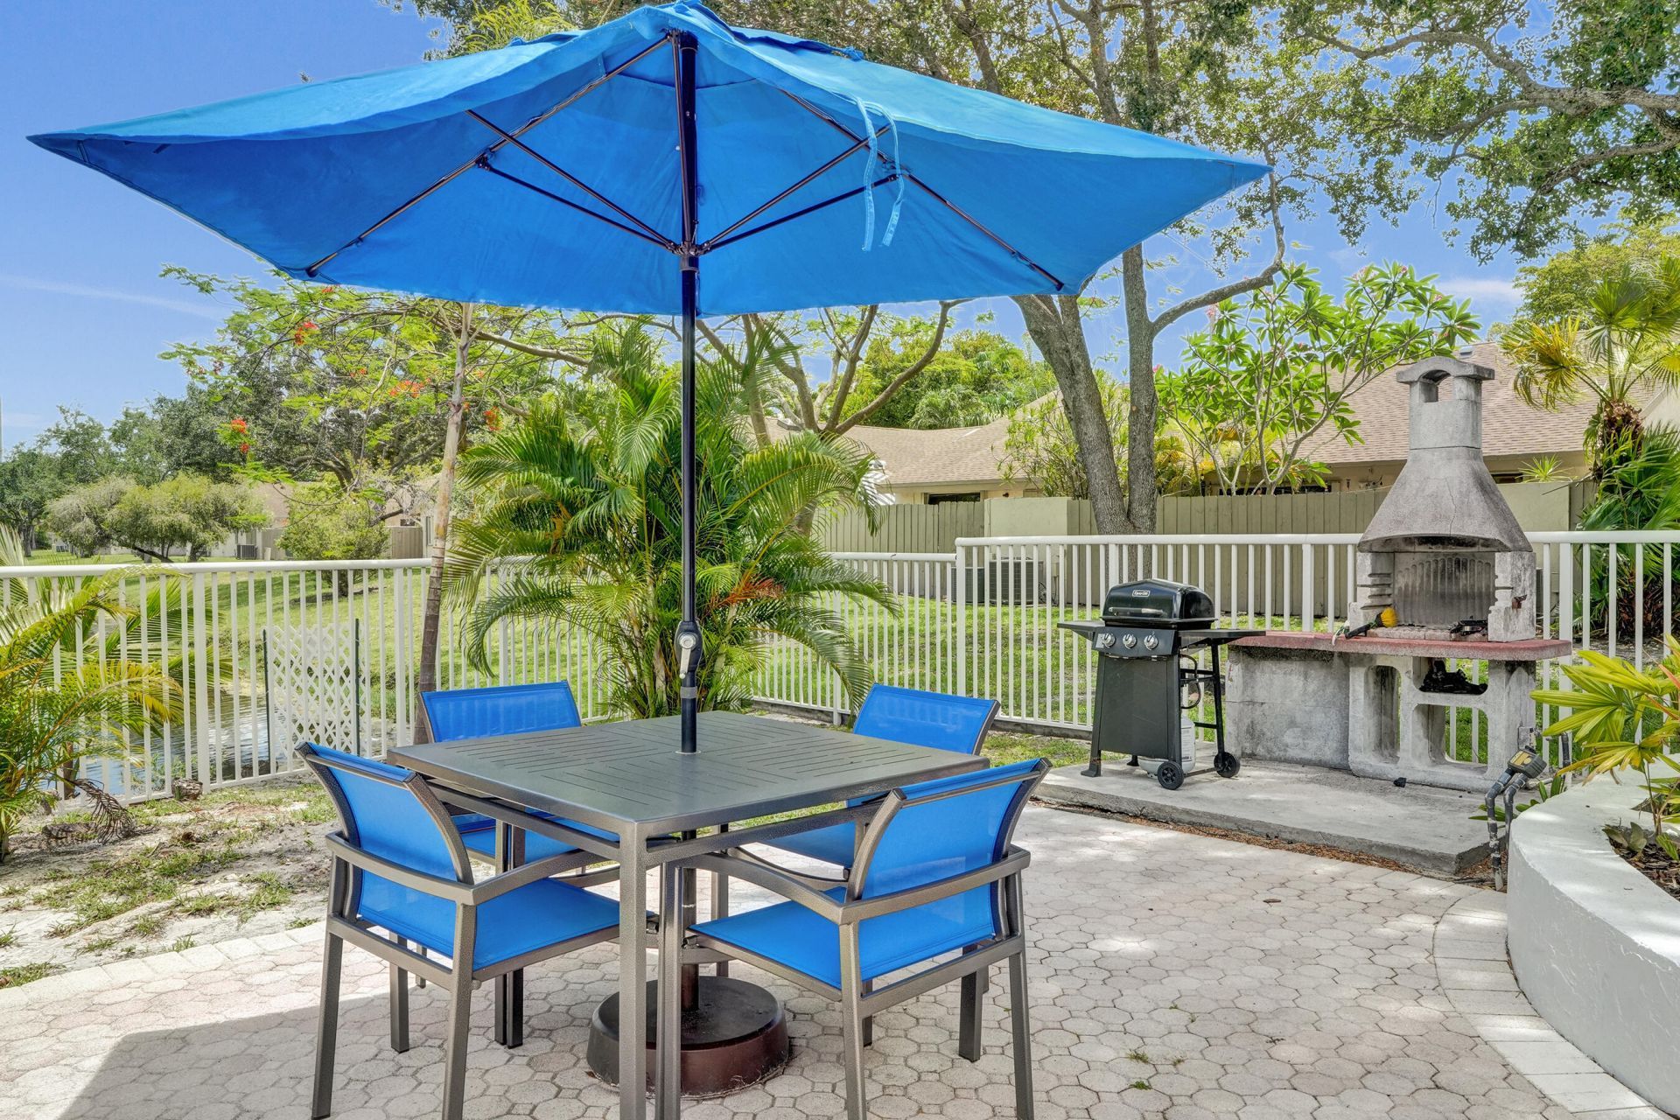
Recreation Facilities

Property Details

Appliances: Electric Water Heater, Water Heater Owned, Dryer, Disposal, Dishwasher, Electric Range, Ice Maker, Microwave, Refrigerator, Water Heater, Washer, Range
Association: Pines West
Days on Site: 2
Exterior: Stucco, Concrete Block - No Stucco
Outdoor Features: Courtyard
Fencing: Back Yard, Fenced, Gate, Masonry, Privacy
Flooring: Ceramic Tile, Laminate, Tile, Wood
Furnished: Unfurnished
Home Style: Patio Home
Laundry: Laundry Closet, Inside, Upper Level
Lot: Corner Lot, Landscaped
Parcel#: 494220cc0010
Parking: Assigned, Guest, Open
Parking Notes: Assigned, Guest, Open
Patio/Porch: Patio - Open, Deck, Patio
Pets Allowed: Yes, Number Limit, Size Limit
Security: Key Card Entry, Smoke Detector(s), Entry - Phone/Intercom, Gated - No Guard
Sewer: Public Sewer
Special View Info: Garden
SQFT Living: 1098
Structure Type: Townhouse
Total Rooms: 3
Utilities: Cable Connected, Electricity Connected, Sewer Connected, Underground Utilities, Water Connected
Water: Public
Windows: Blinds, Storm Window(s)
Construction: Stucco,Concrete Block - No Stucco

Local Schools

High School: Boyd H. Anderson
Middle School: Lauderdale Lakes
Elementary School: Oriole

Neighborhood Information

Neighborhood Map

Neighborhood Hero

Neighborhood Highlights

Neighborhood Characteristics

Neighborhood Market Trend

Neighborhood Schools

Courtesy of

Agency Name: The Keyes Company
Agent Name: Brian S. Bedigian, P.A.
Agent Phone: Cell: 954.205.5275
agent picture

Presented by

Agent Name: Stuart
Agent Phone: 772.497.1330
Request Info

Stuart
keyes.com
Office Phone:
772.497.1330

Mortgage Calculator

%
years/fixed
yearly
yearly (est.)

Estimated Payment

$ 1,748.75 Principal & Interest $1,409.21 Property Tax $255.83 Homeowner's Insurance $83.71
Mortgage Logo

You’re home here

Want to work with us?

Step 1 / 2
Step 2 / 2 Previous

Login to My Keyes Account

Pixel